

ADUs · Boise, Idaho
Boise ADUs, designed and built as real homes.
Fortis designs and builds ADUs in Boise, starting with the property itself — whether it can support one, how it fits, and what should happen before design begins.
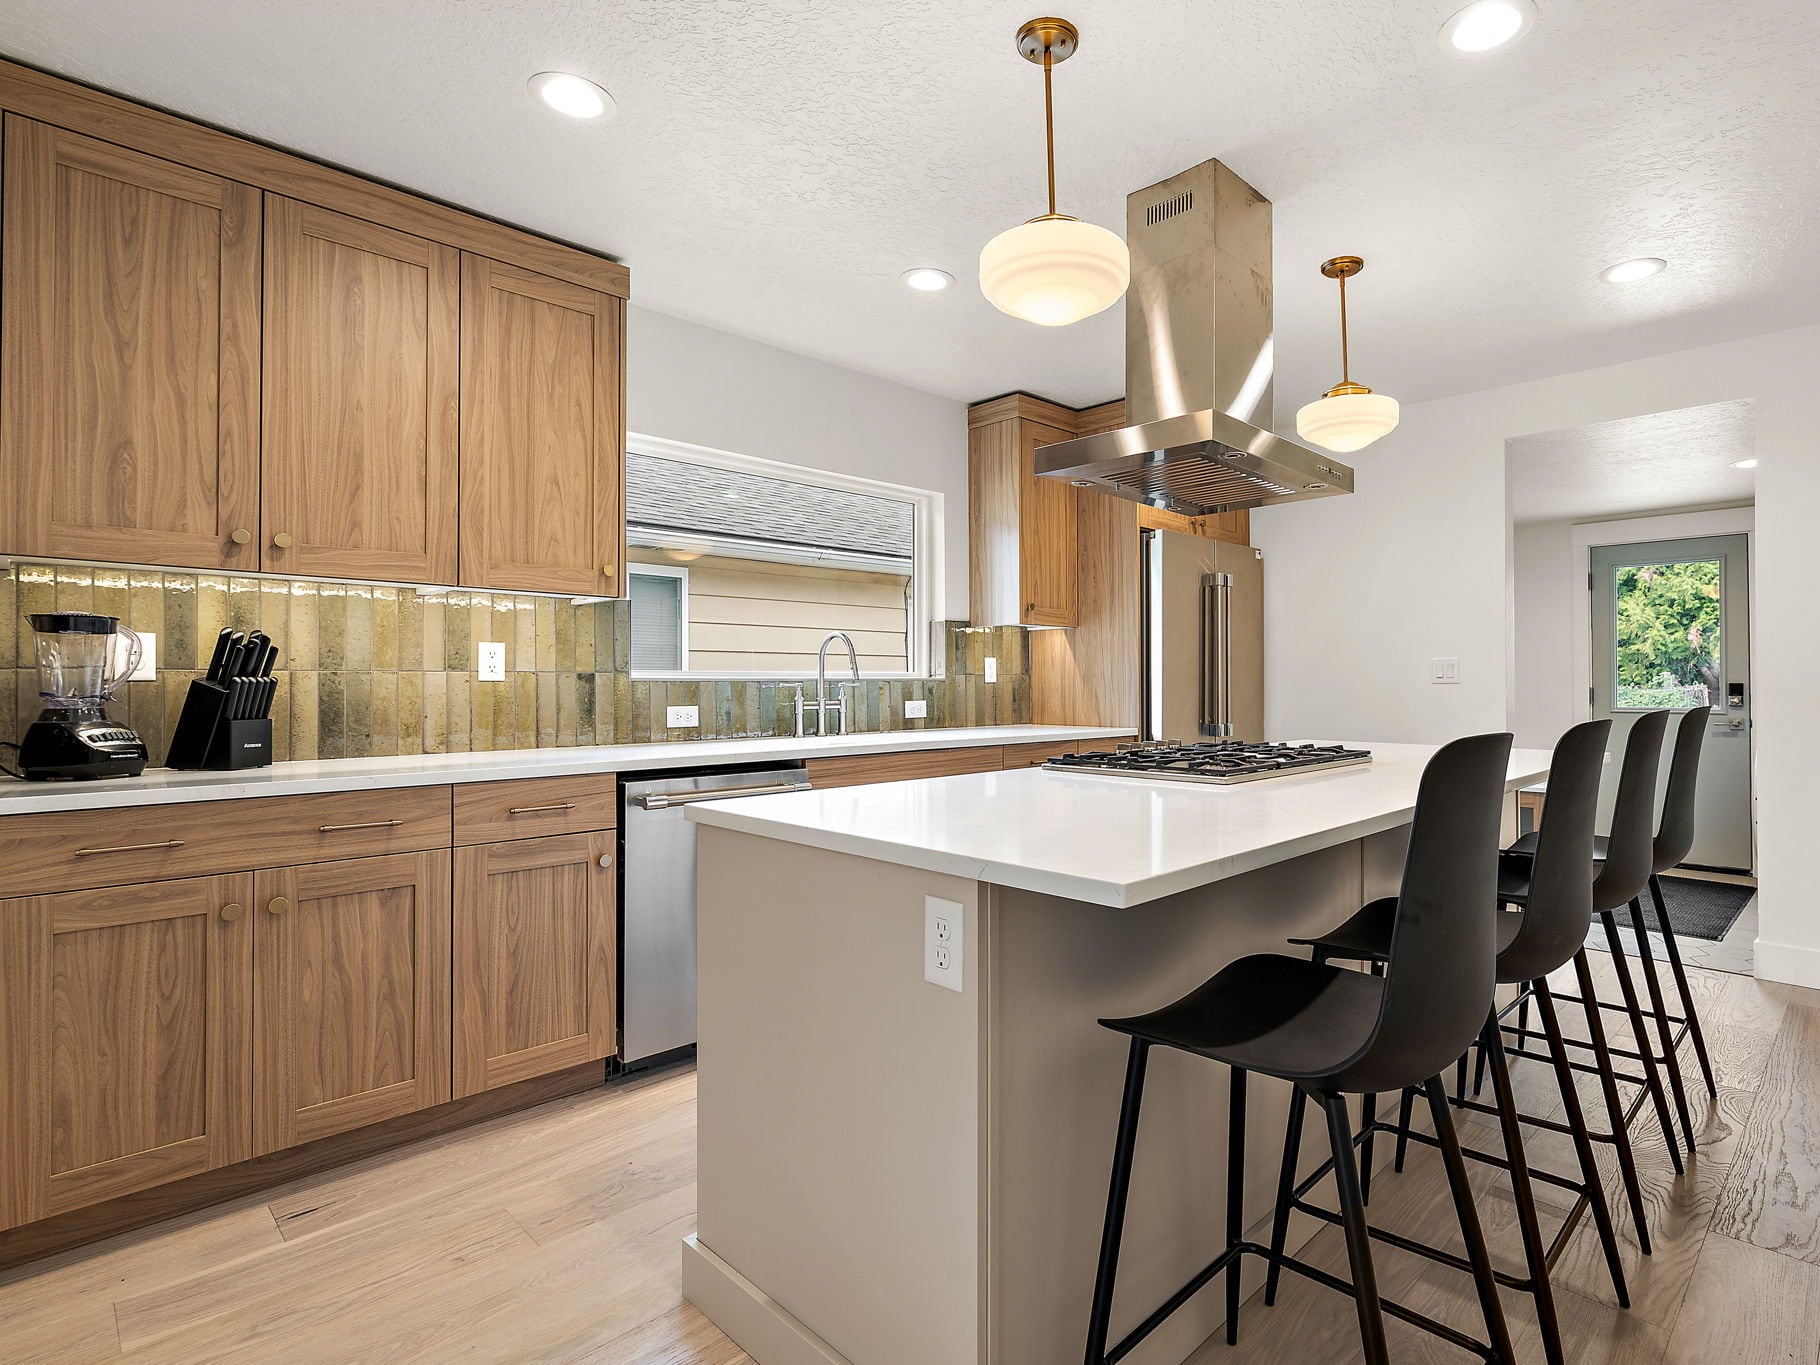
An ADU is a residential project, not an add-on.
An ADU still has a foundation, structure, utilities, weather, code, and neighbors. It also has to work with a property that already has a home on it.
Fortis approaches ADUs the same way we approach larger residential projects: understand the property first, then align design, budget, and construction around it.
We are based in Boise and build ADUs here, on the lots, alleys, and streets we know.
The ADU journey
Check the property first. Then define, design, budget, and build.
01
Understand the Property
Before anyone draws an ADU, the property has to be understood. Parcept, Fortis Building Co.’s ADU property-intelligence platform, does this for Boise properties.
Enter your address and Parcept reviews zoning, lot conditions, existing structures, access, and key site constraints, then returns a free preliminary report on whether an ADU may be feasible and what still needs to be verified. Properties worth pursuing can move into a more detailed verification step before any money is spent on design.
Check Your Property for an ADUFree preliminary report for Boise properties.
02
Define the ADU
With the property understood, we define what the ADU is for, how it sits on the lot, how it relates to the main home, and what it needs to cost. Scope is settled before drawings start.
03
Design + Budget
Architecture, engineering, and a working budget are developed together, so the ADU that is drawn is one that can actually be built.
04
Build Deliberately
Clear scopes, active project management, and strong trade relationships guide execution.
Completed project
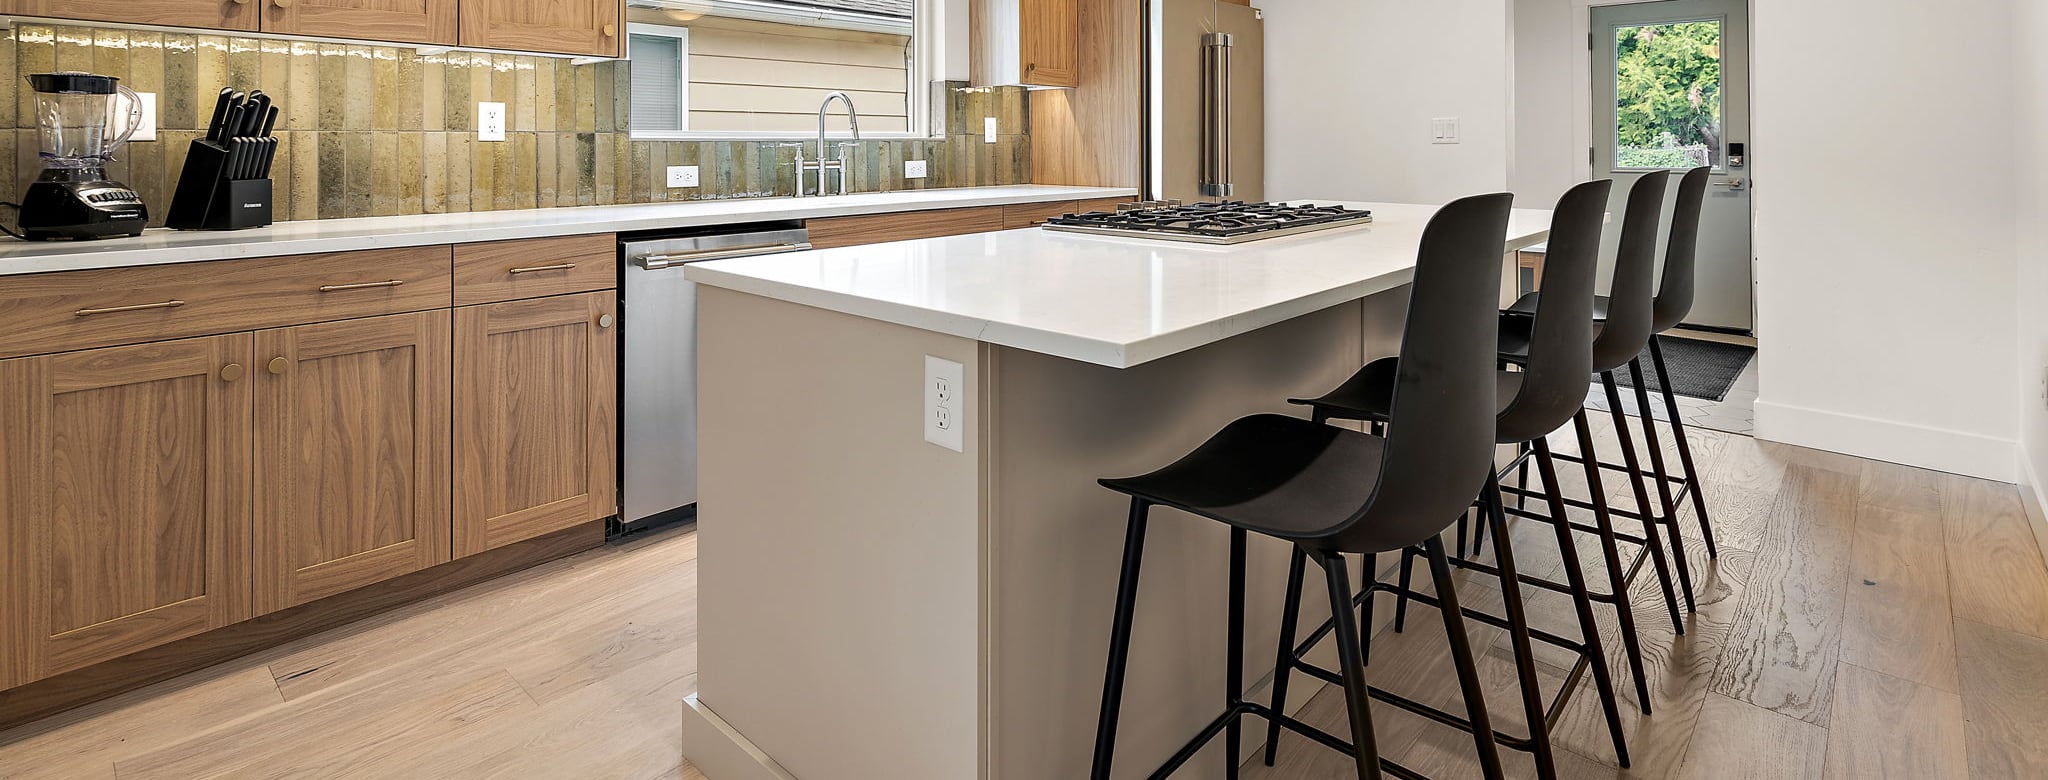
25th Street ADU
Boise, IdahoADUCompleted
A completed Fortis ADU on an established Boise property, designed as a true secondary residence rather than an afterthought. The project reflects the same approach we bring to larger homes: understand the site, resolve the constraints, and build it well.
Thinking about an ADU on your property?
Tell us where you’re starting. It doesn’t need to be fully figured out yet.