
Skip to content
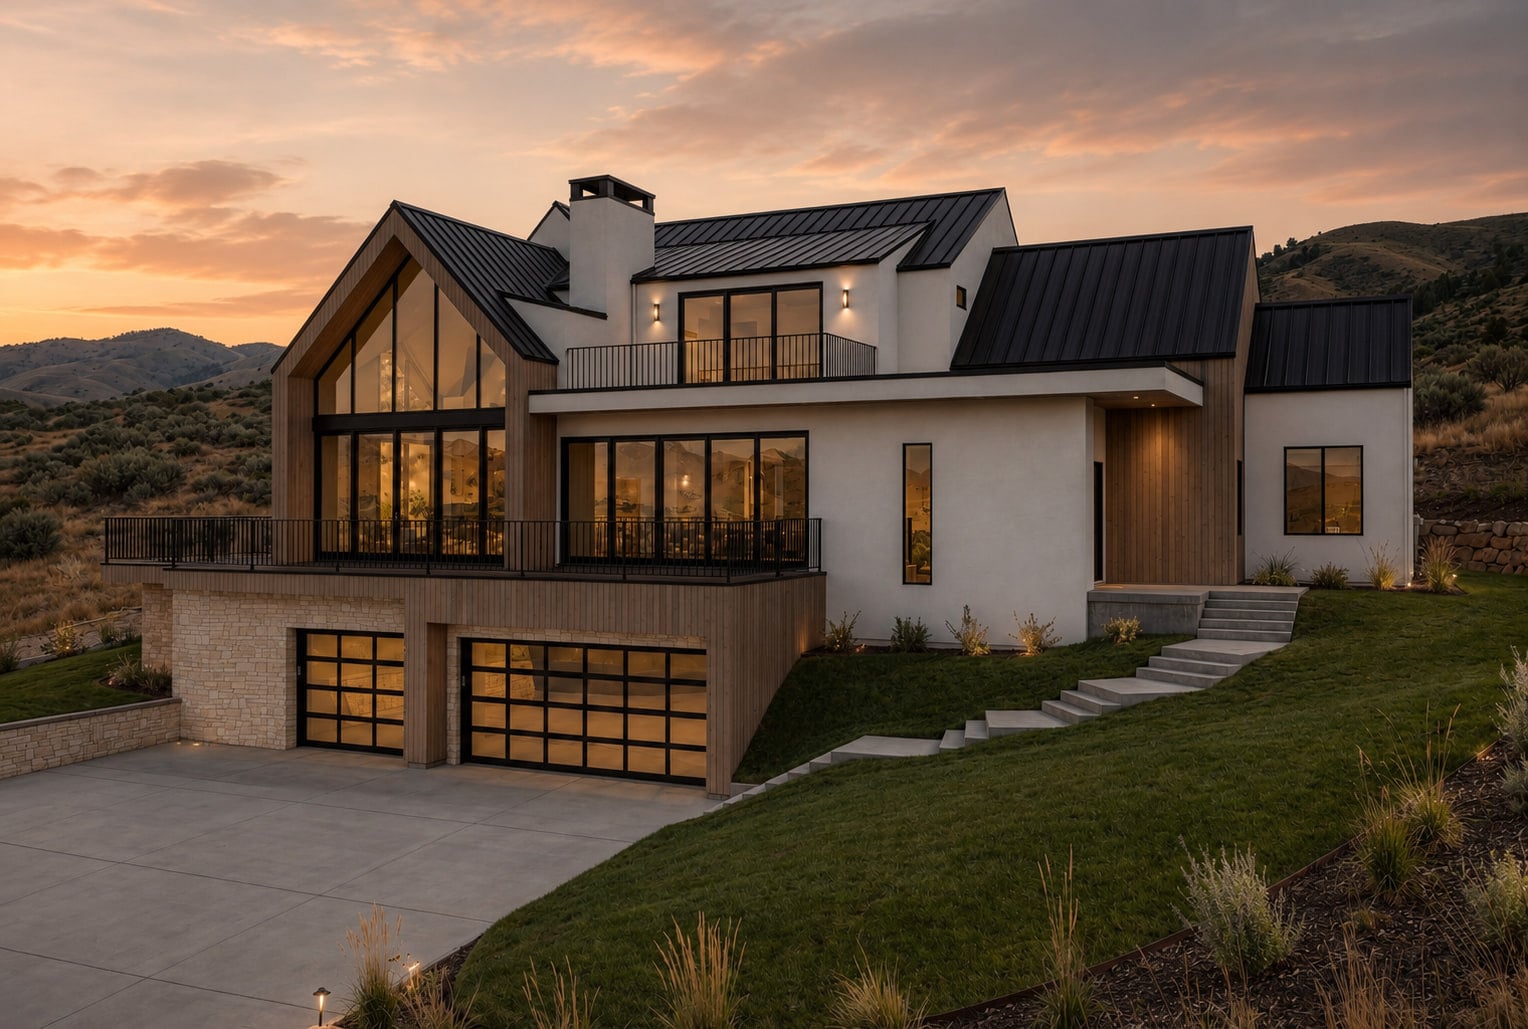
Rendering of the Crane Creek Residence at dusk: a custom home with standing-seam black metal roofs, vertical wood siding, white plaster walls, and a glazed gable overlooking the Boise foothills.

Exterior — Rendering

Crane Creek Residence is a fully designed Fortis custom home in Boise. The project reflects the way we approach custom residential work: begin with the property, develop the architecture and budget together, and resolve the decisions that shape construction before work begins.

Designed and rendered. Not yet built.
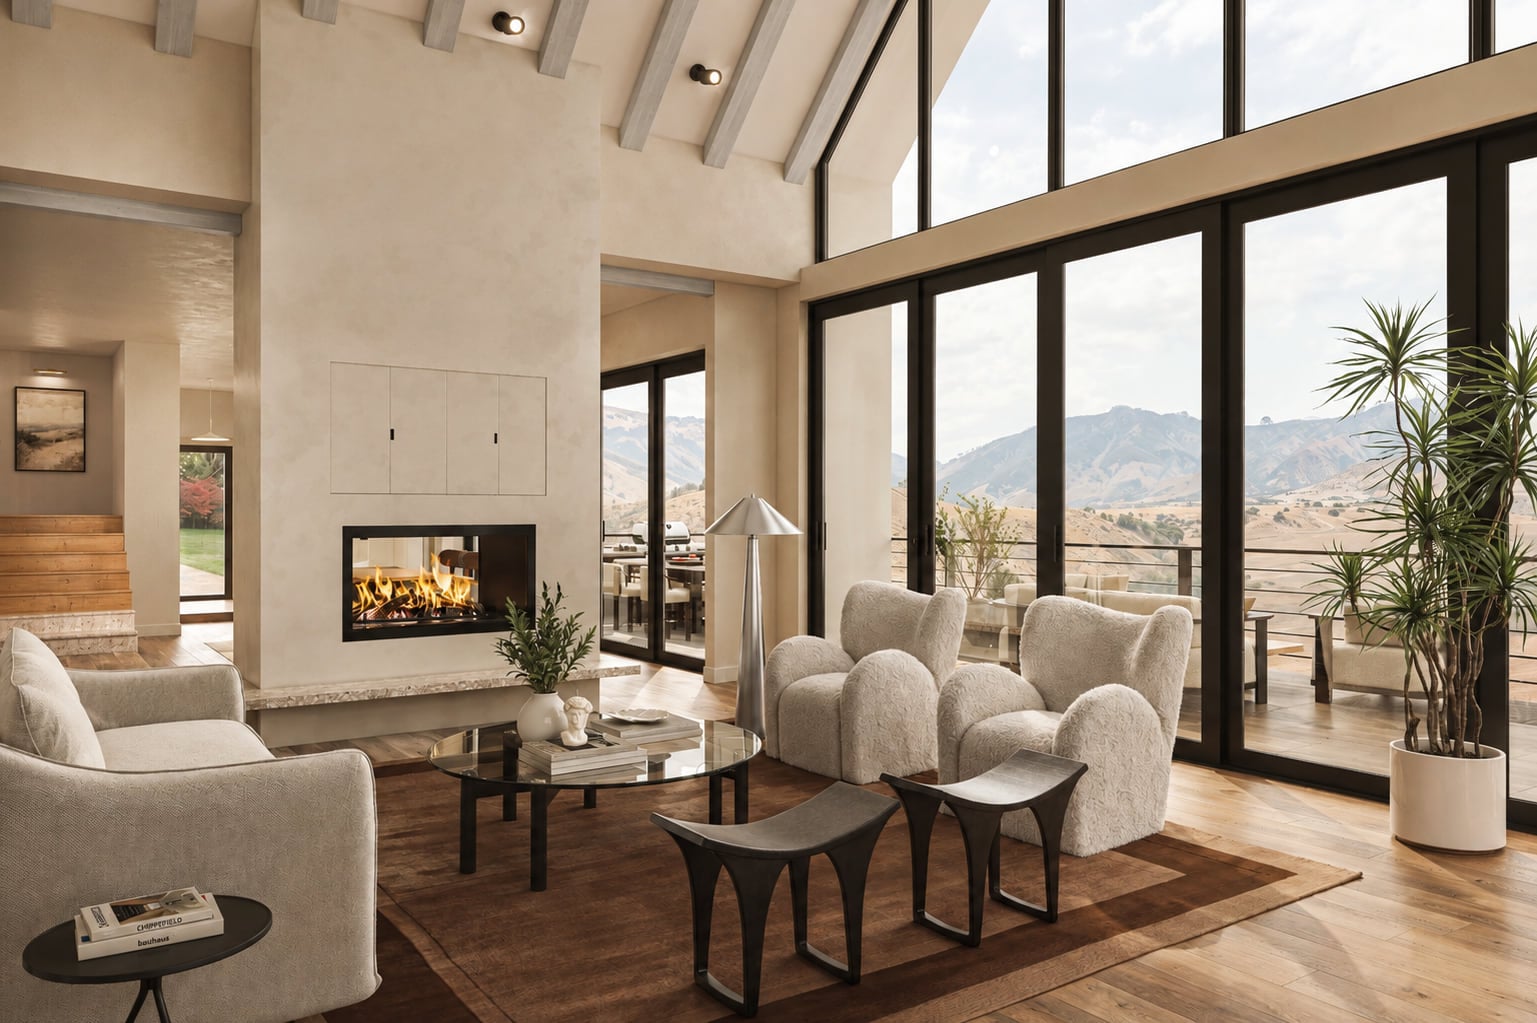
  1. Rendering of the Crane Creek Residence great room: a vaulted ceiling with exposed beams, a two-sided fireplace set in a plaster chimney, and floor-to-ceiling glazing opening to a terrace with hills beyond.

    Great room — Rendering

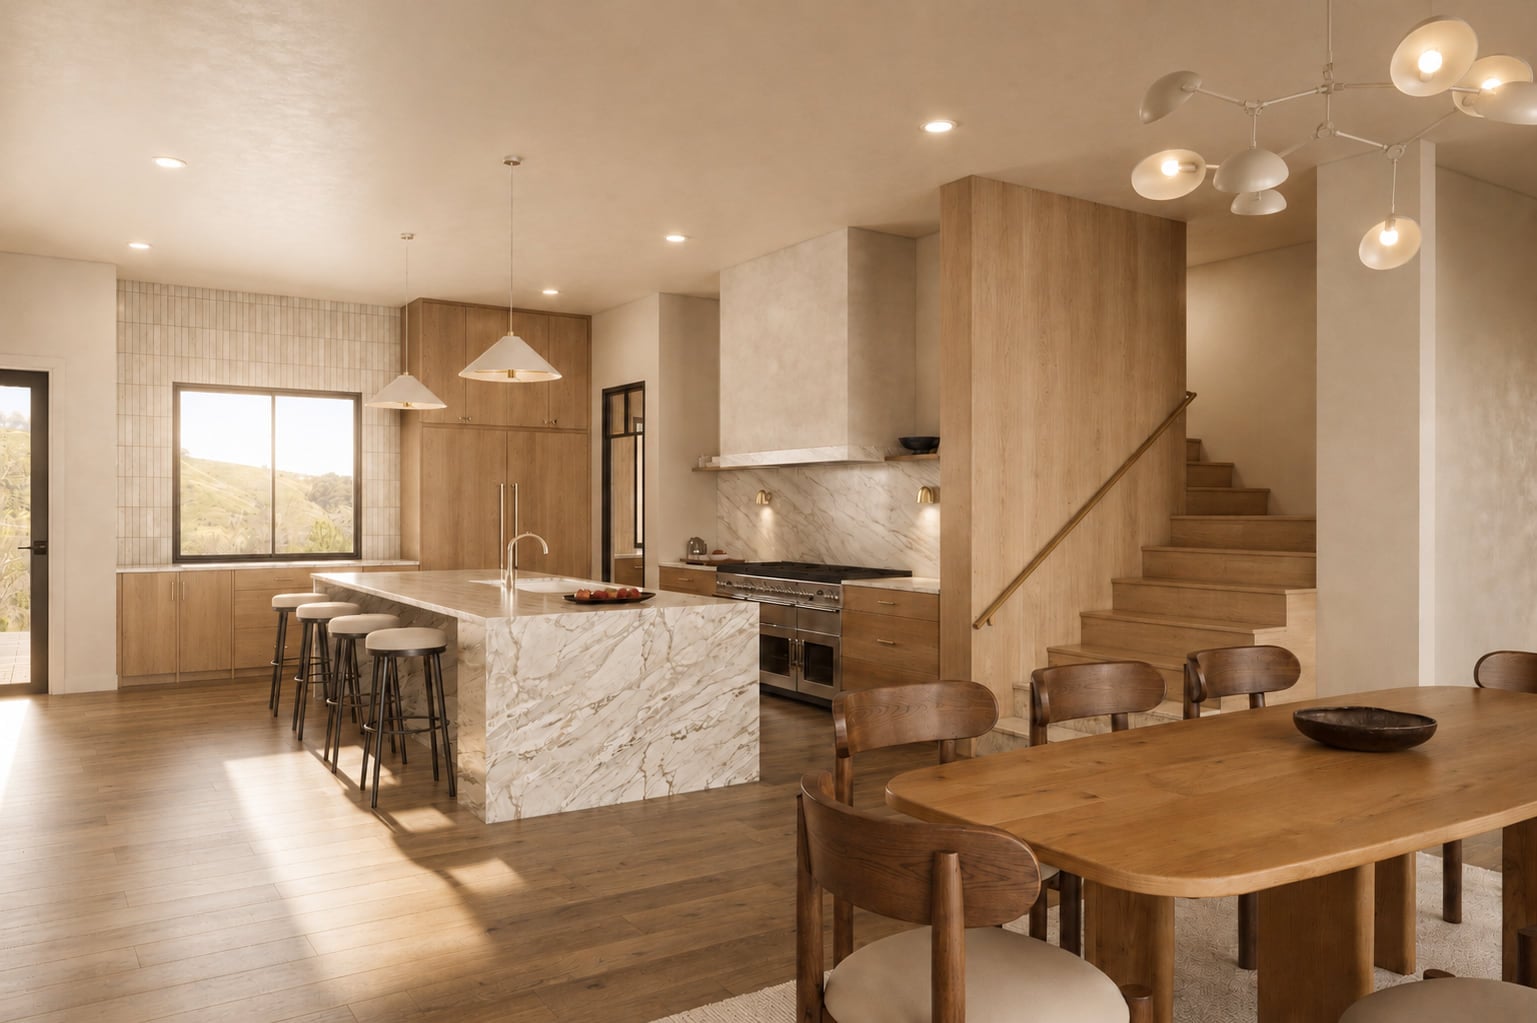
  2. Rendering of the Crane Creek Residence kitchen: a marble waterfall island with stools, white oak cabinetry, a plaster range hood, and an oak stair beyond the dining table.

    Kitchen — Rendering

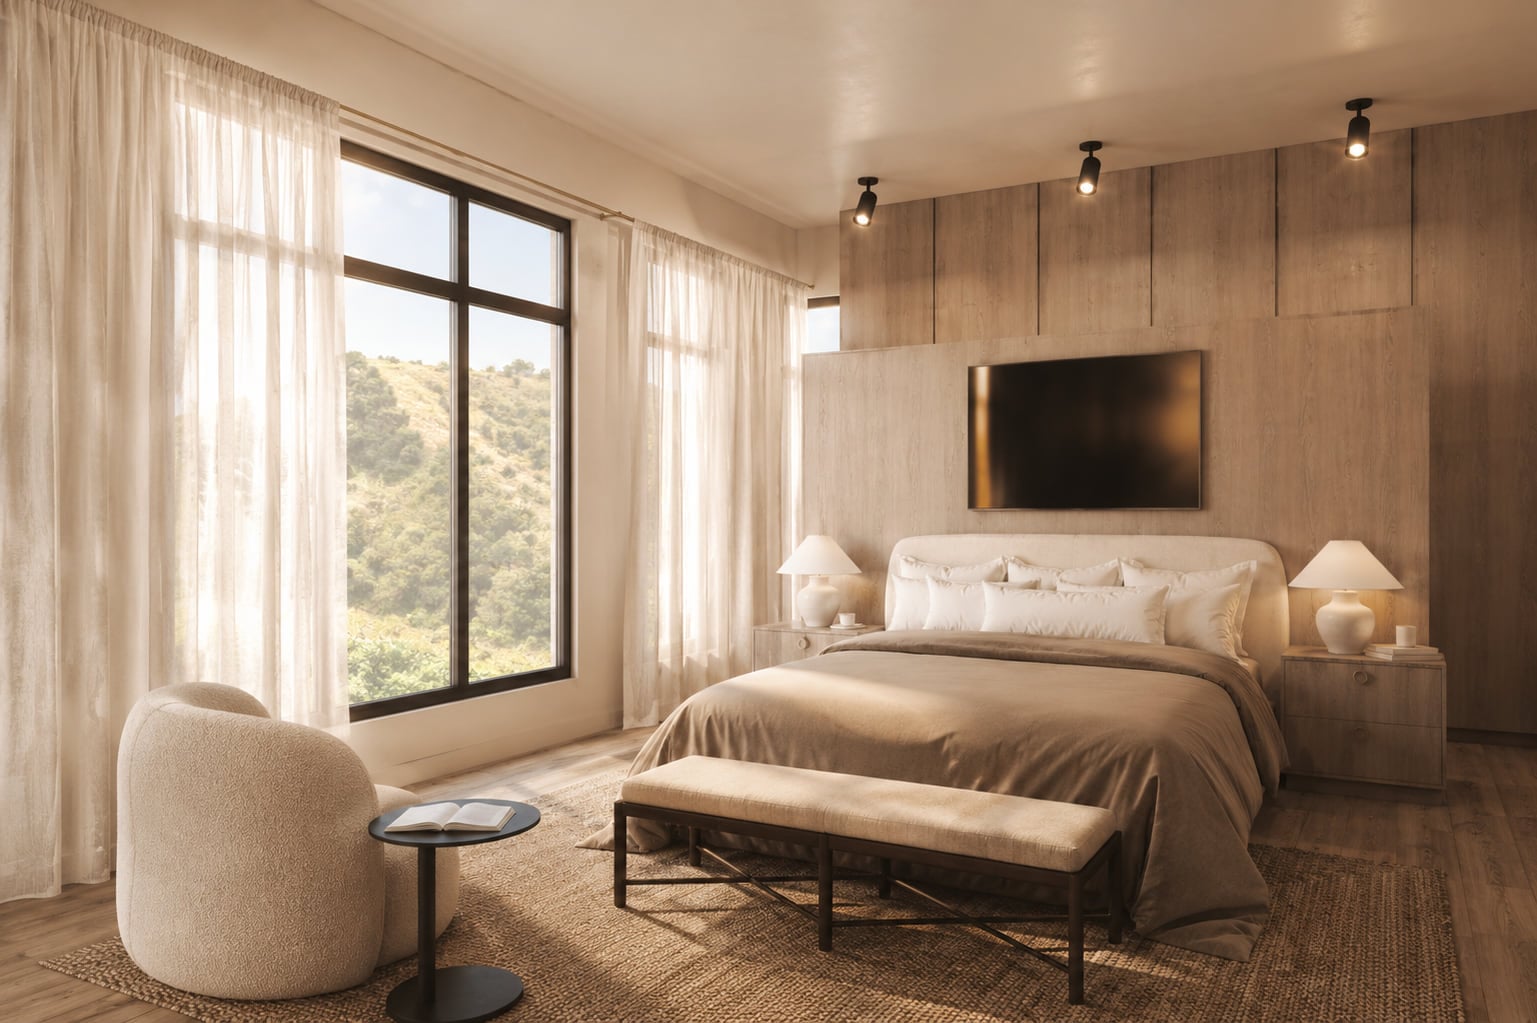
  3. Rendering of the Crane Creek Residence primary bedroom: a wood-panelled wall behind the bed, sheer curtains at a tall window, and a bouclé armchair.

    Primary bedroom — Rendering

Have a project in mind? Start a conversation