
Skip to content
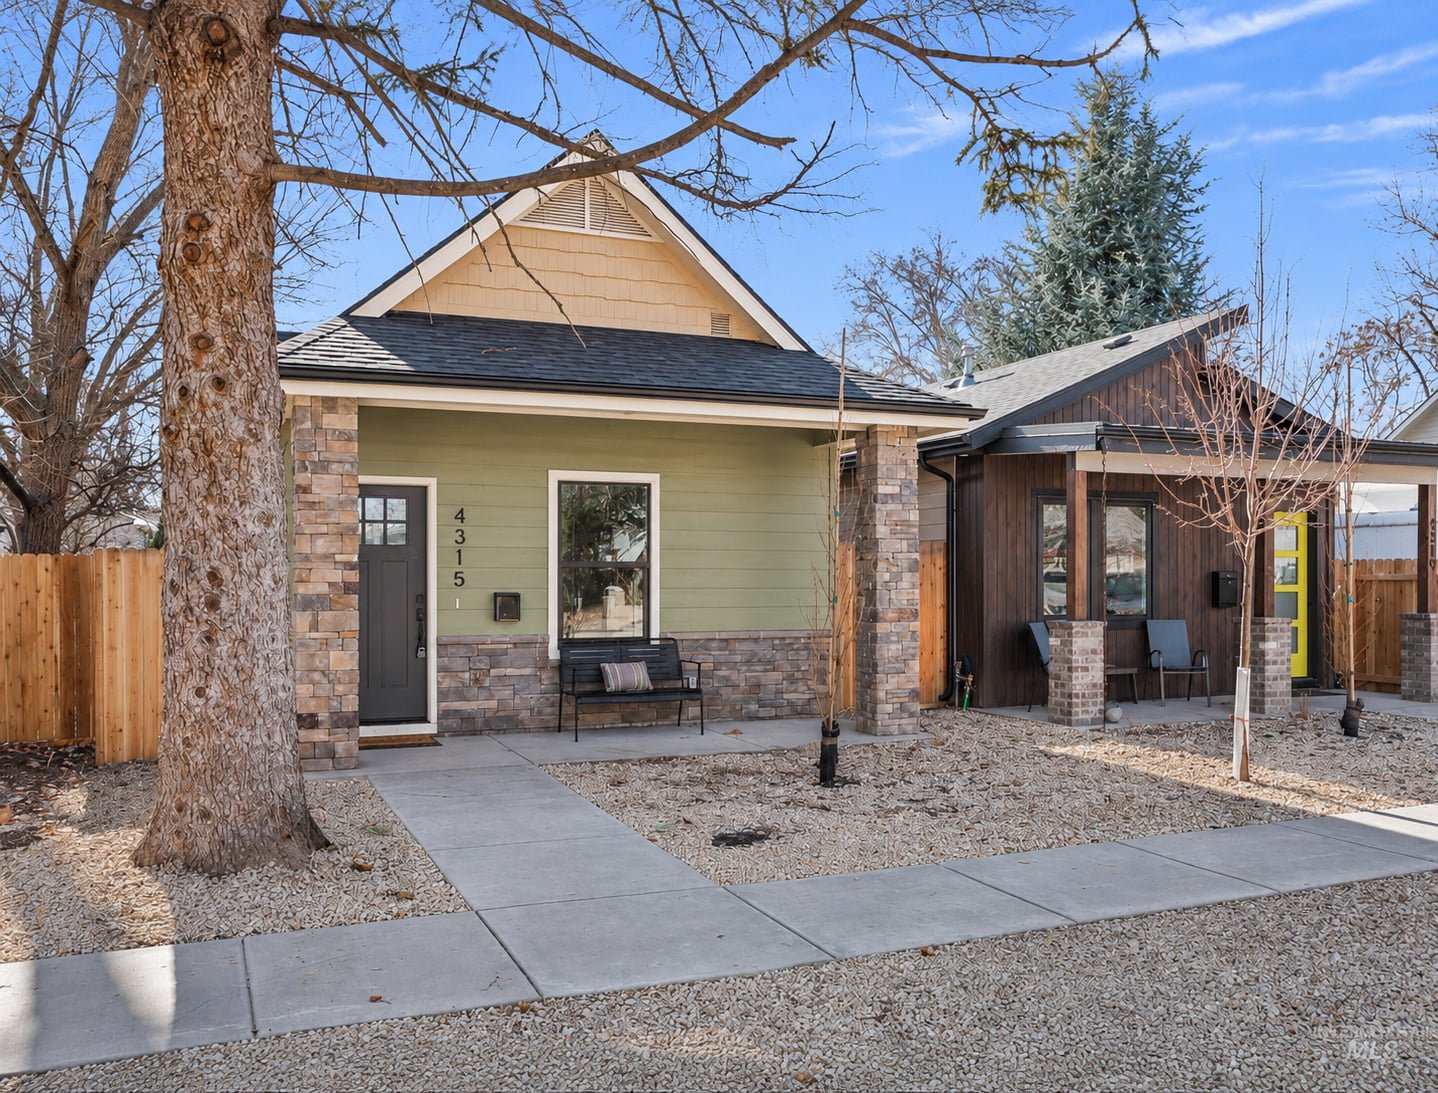
The two new Gage Street homes side by side in Boise: a sage-green bungalow with a stone-clad porch, cream shingled gable and dark front door, and beside it a dark vertical-sided home with a yellow door and brick porch piers, young trees in gravel beds and a mature tree in the foreground.

Exterior, both homes — Photograph

Gage Street Development

Boise, Idaho, Infill Redevelopment, Completed

Scale
2 lots · 2 new homes

An existing Boise residential property reimagined as a two-lot infill development. The original home was removed, making way for two new homes with distinct exterior character and bright, vaulted interiors.
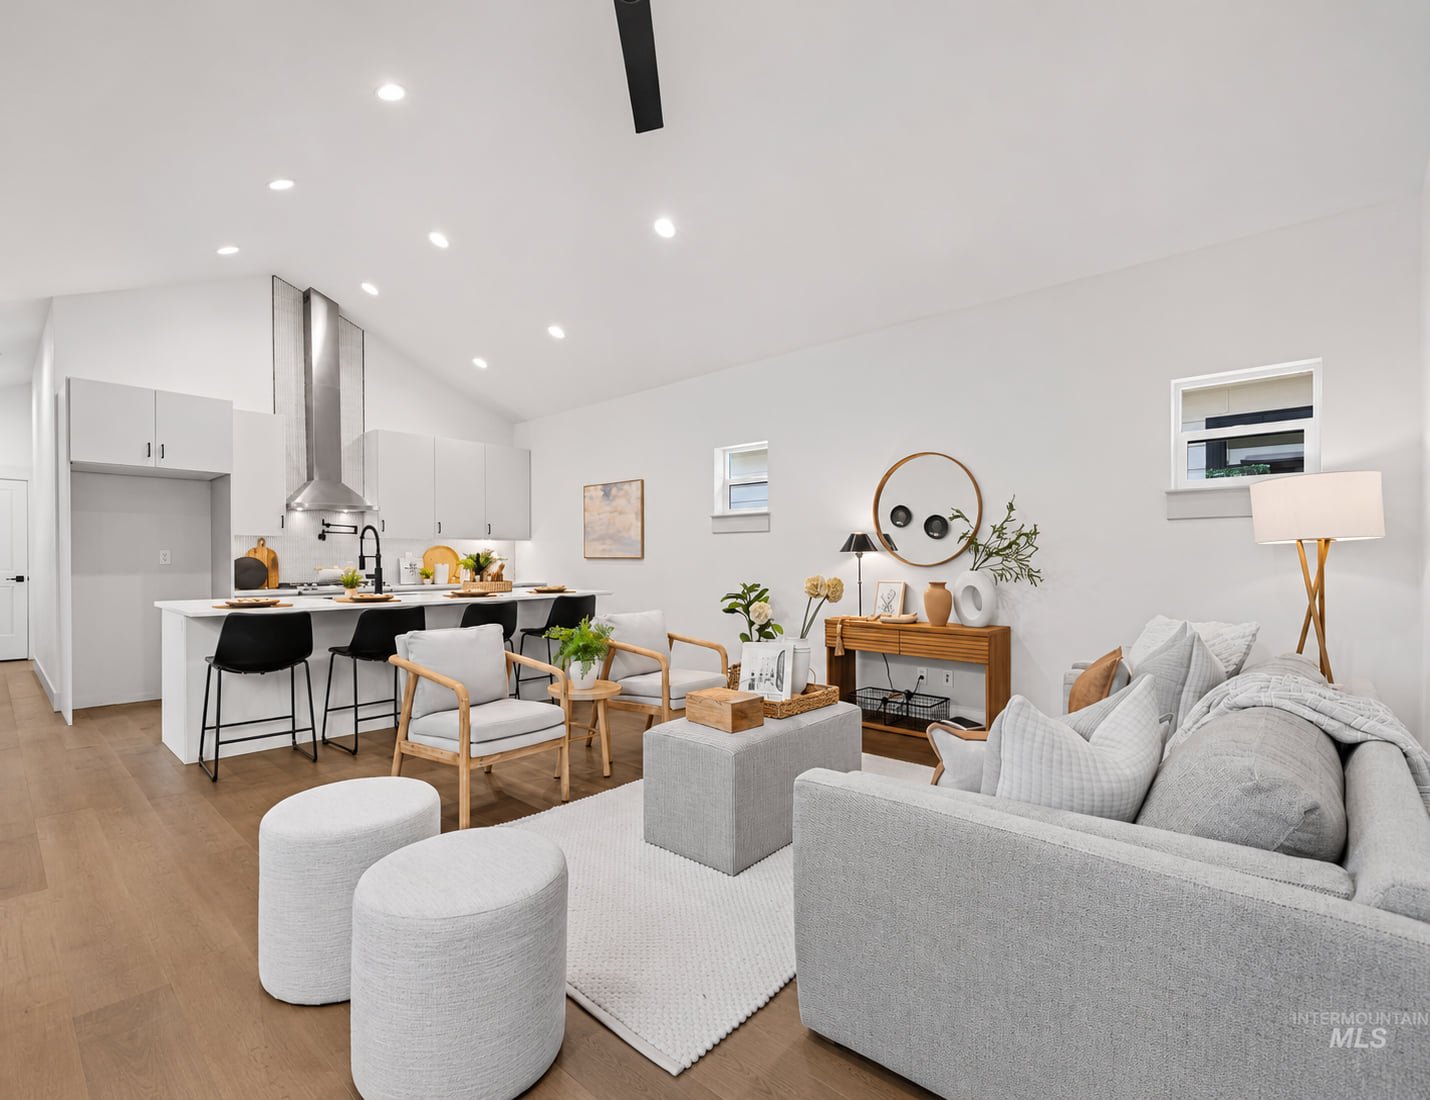
  1. Vaulted living room looking toward the kitchen: a grey sofa and round ottomans on a pale rug, light oak flooring, white walls with small high windows, and a white kitchen with a stainless chimney hood beyond.

    Living room and kitchen — Photograph
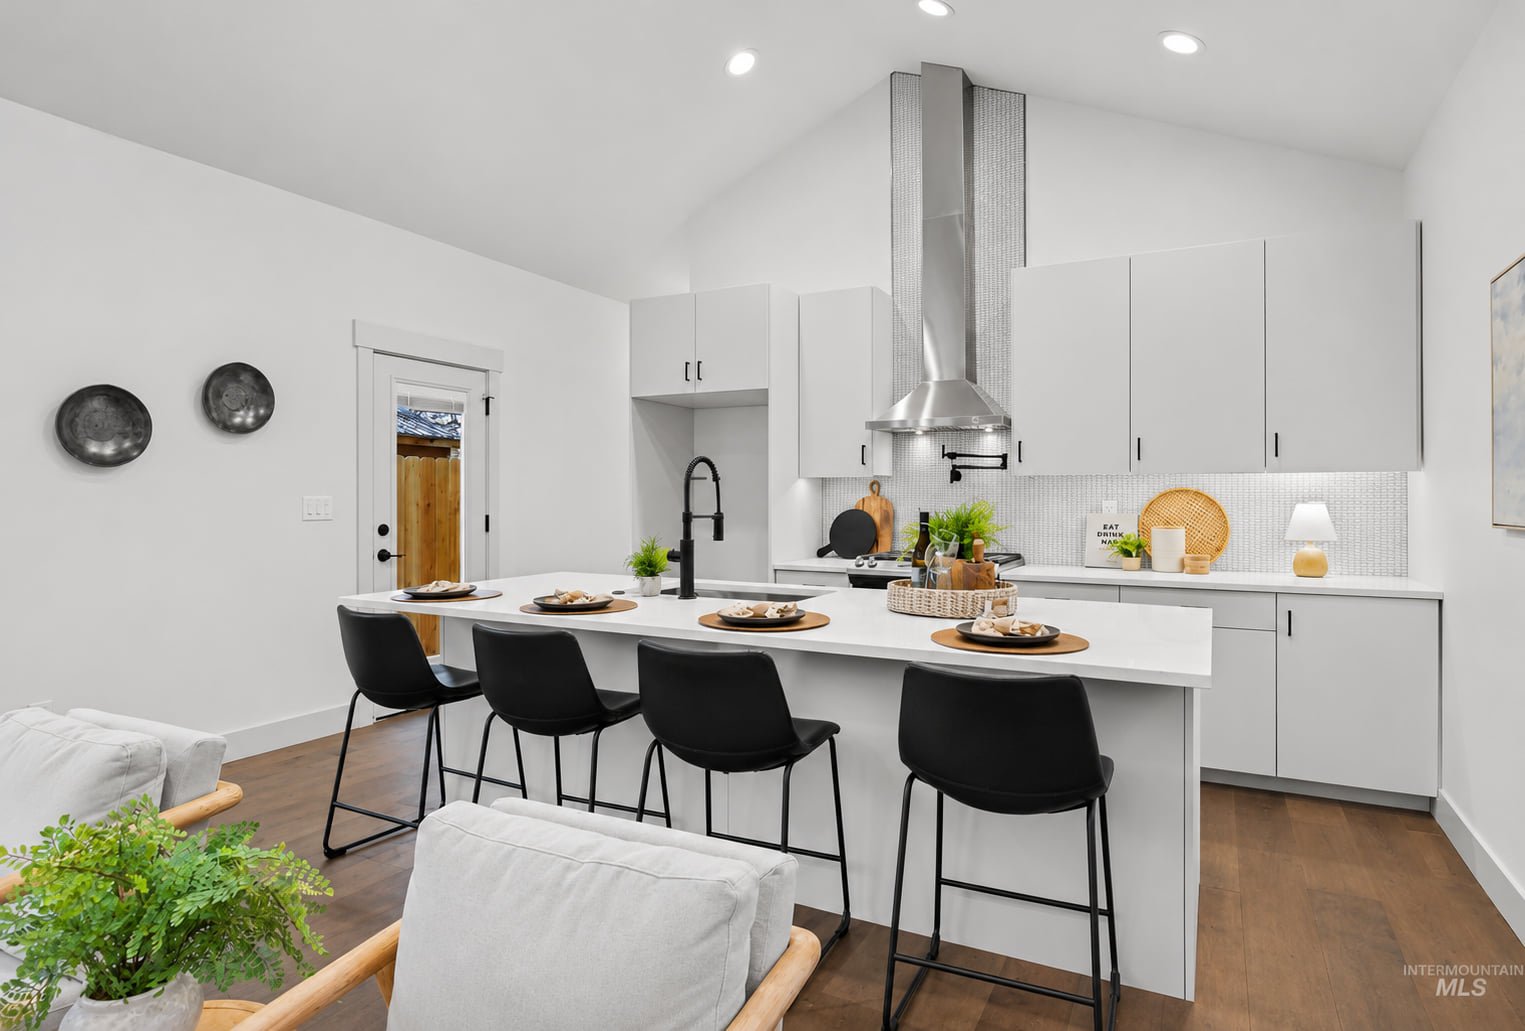
  2. White kitchen under a vaulted ceiling: flat-panel cabinets, a long quartz island with four black stools, a stainless chimney hood over a glass-mosaic backsplash, and a glazed door to the fenced yard.

    Kitchen — Photograph

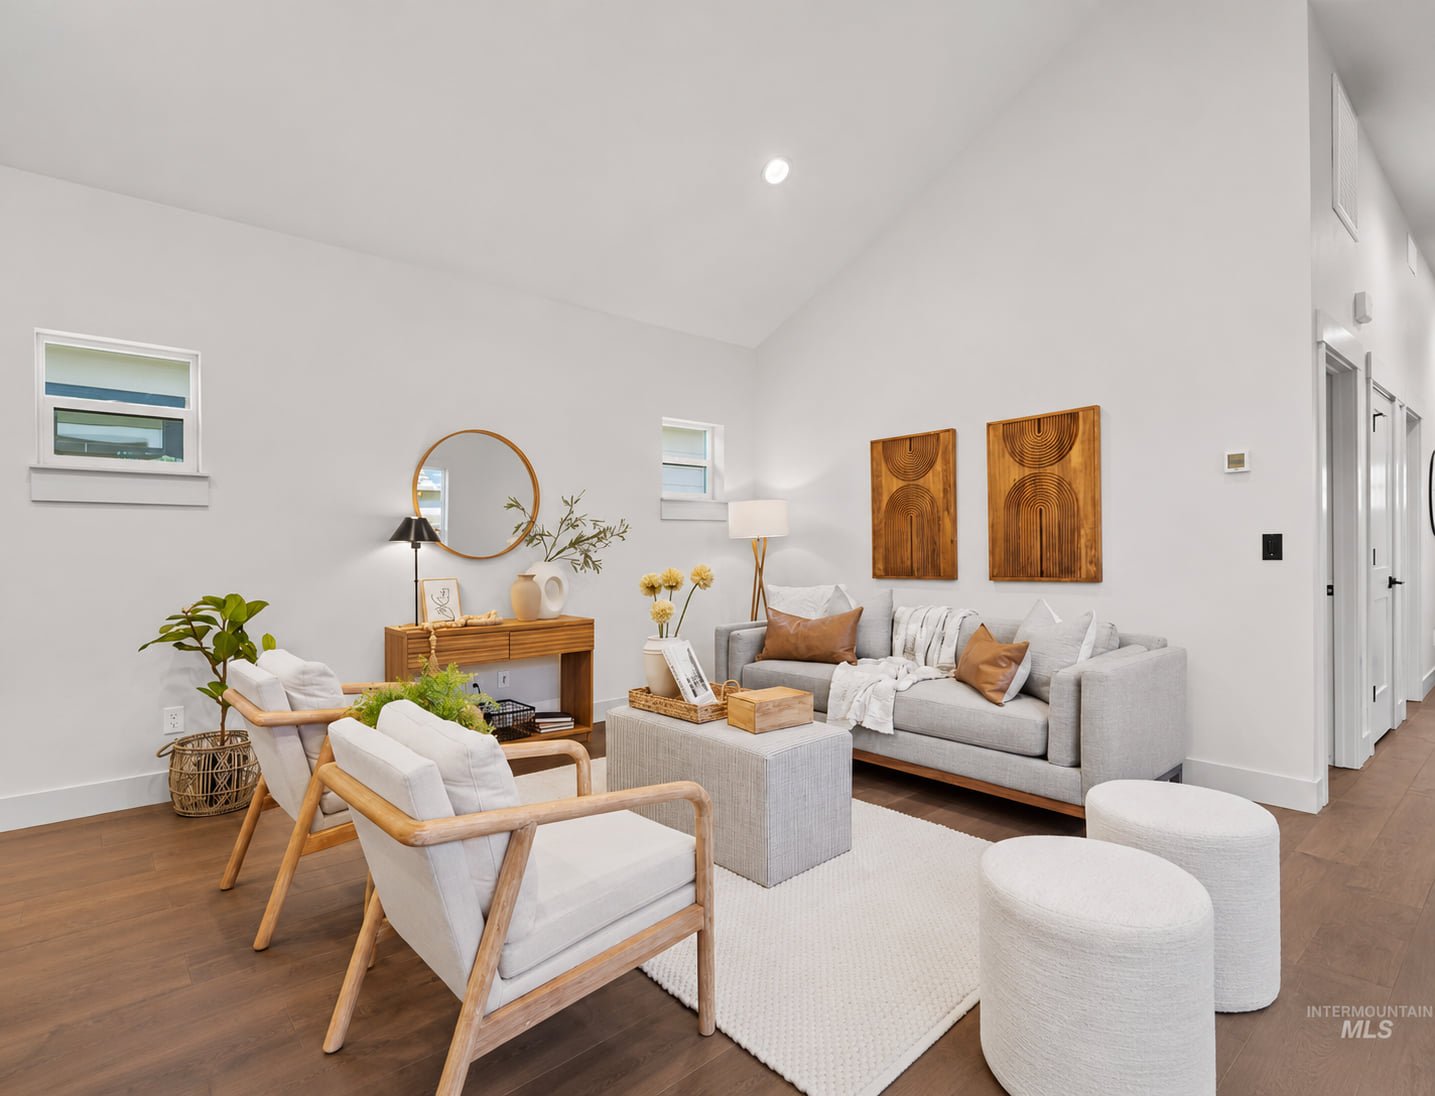
  3. Vaulted living room with a grey sofa beneath two carved wood wall panels, two light-wood armchairs on a white rug, a walnut console with a round mirror, and a hallway to the bedrooms beyond.

    Living room — Photograph

Project history

The property before redevelopment and the new homes during construction. Camera positions differ, so these are not before-and-after pairs.
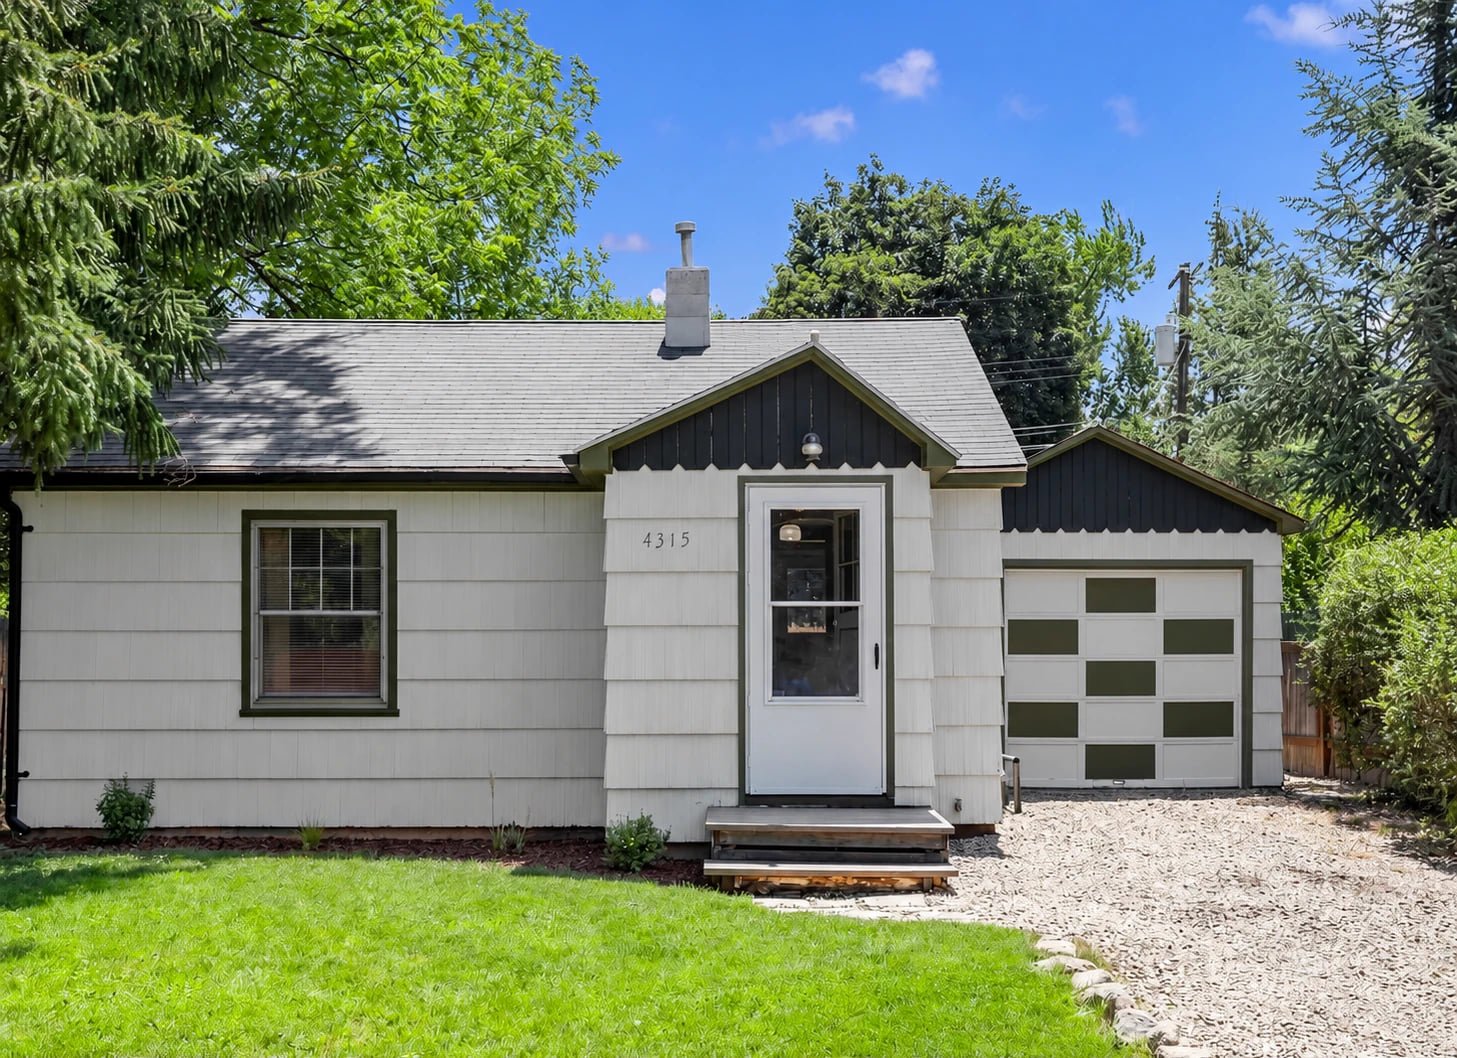
  1. The original Gage Street house before redevelopment: a small white shingle-sided cottage with dark green trim, a gabled entry porch with wood steps, an attached single-car garage with a gravel drive, and a front lawn under mature trees.

    Original property before redevelopment.
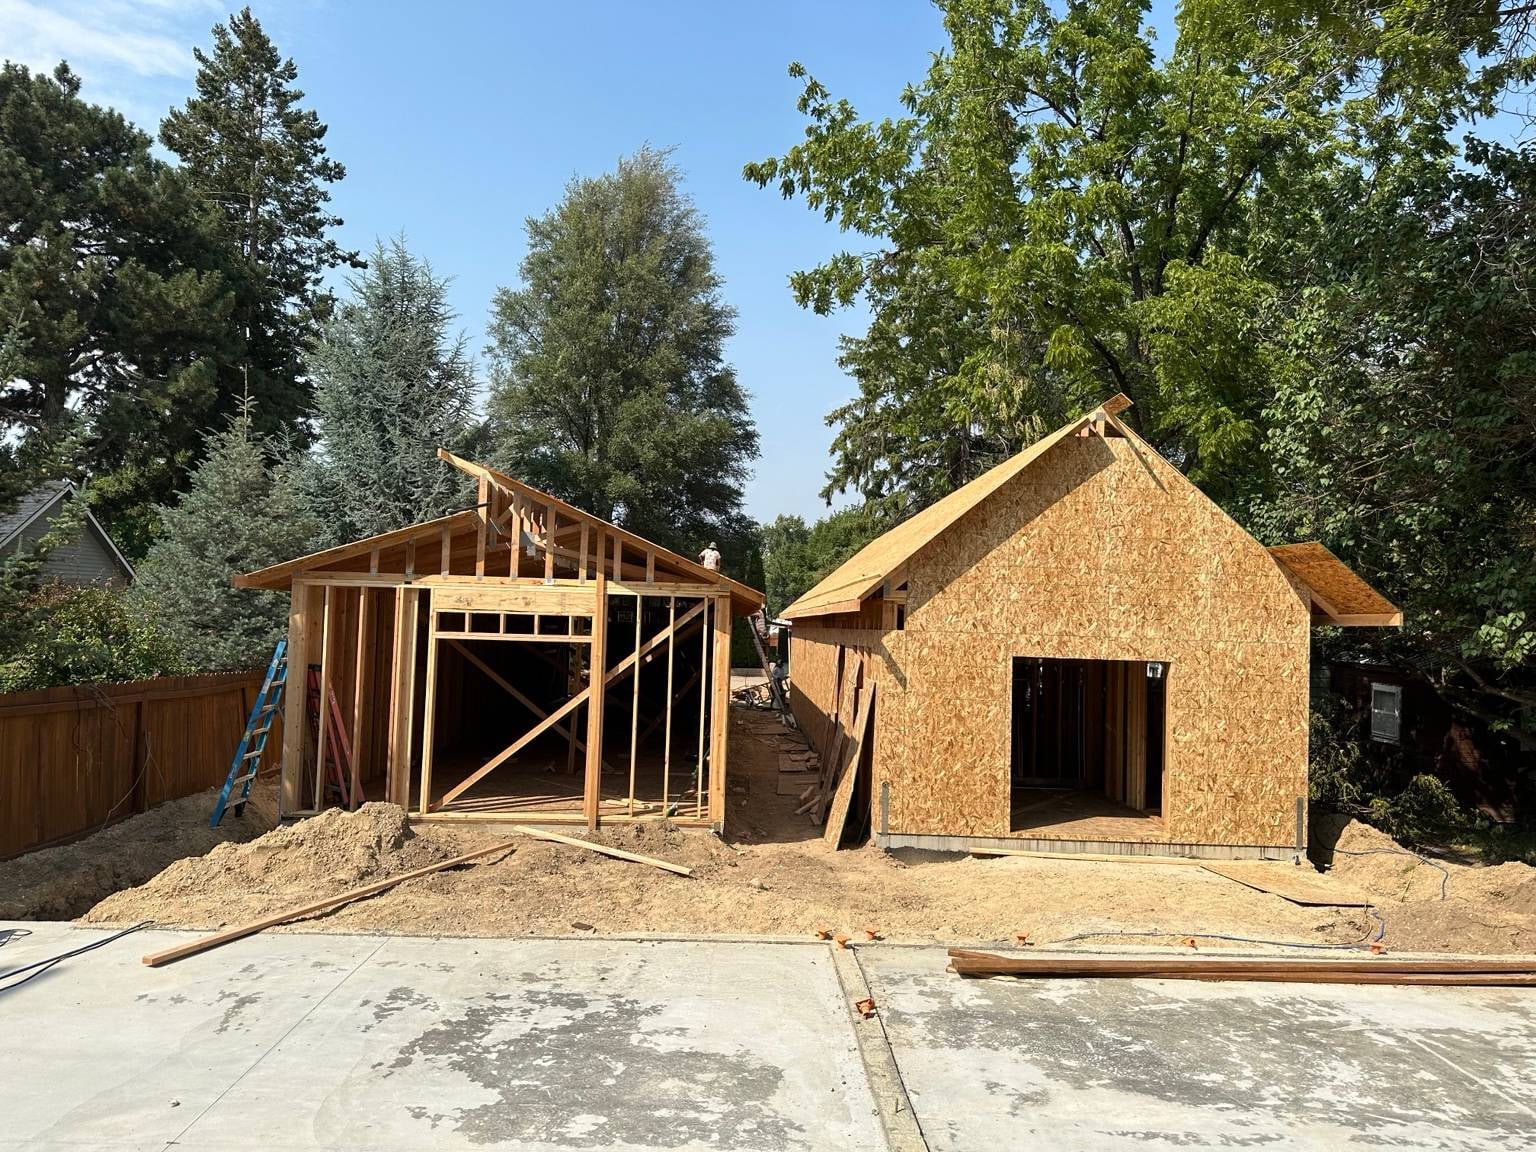
  2. The two new Gage Street homes under construction, seen from the drive: open stud framing with roof trusses on the left, and a sheathed gable with a sheltered entry on the right, both on new slabs with mature trees behind.

    New homes under construction.

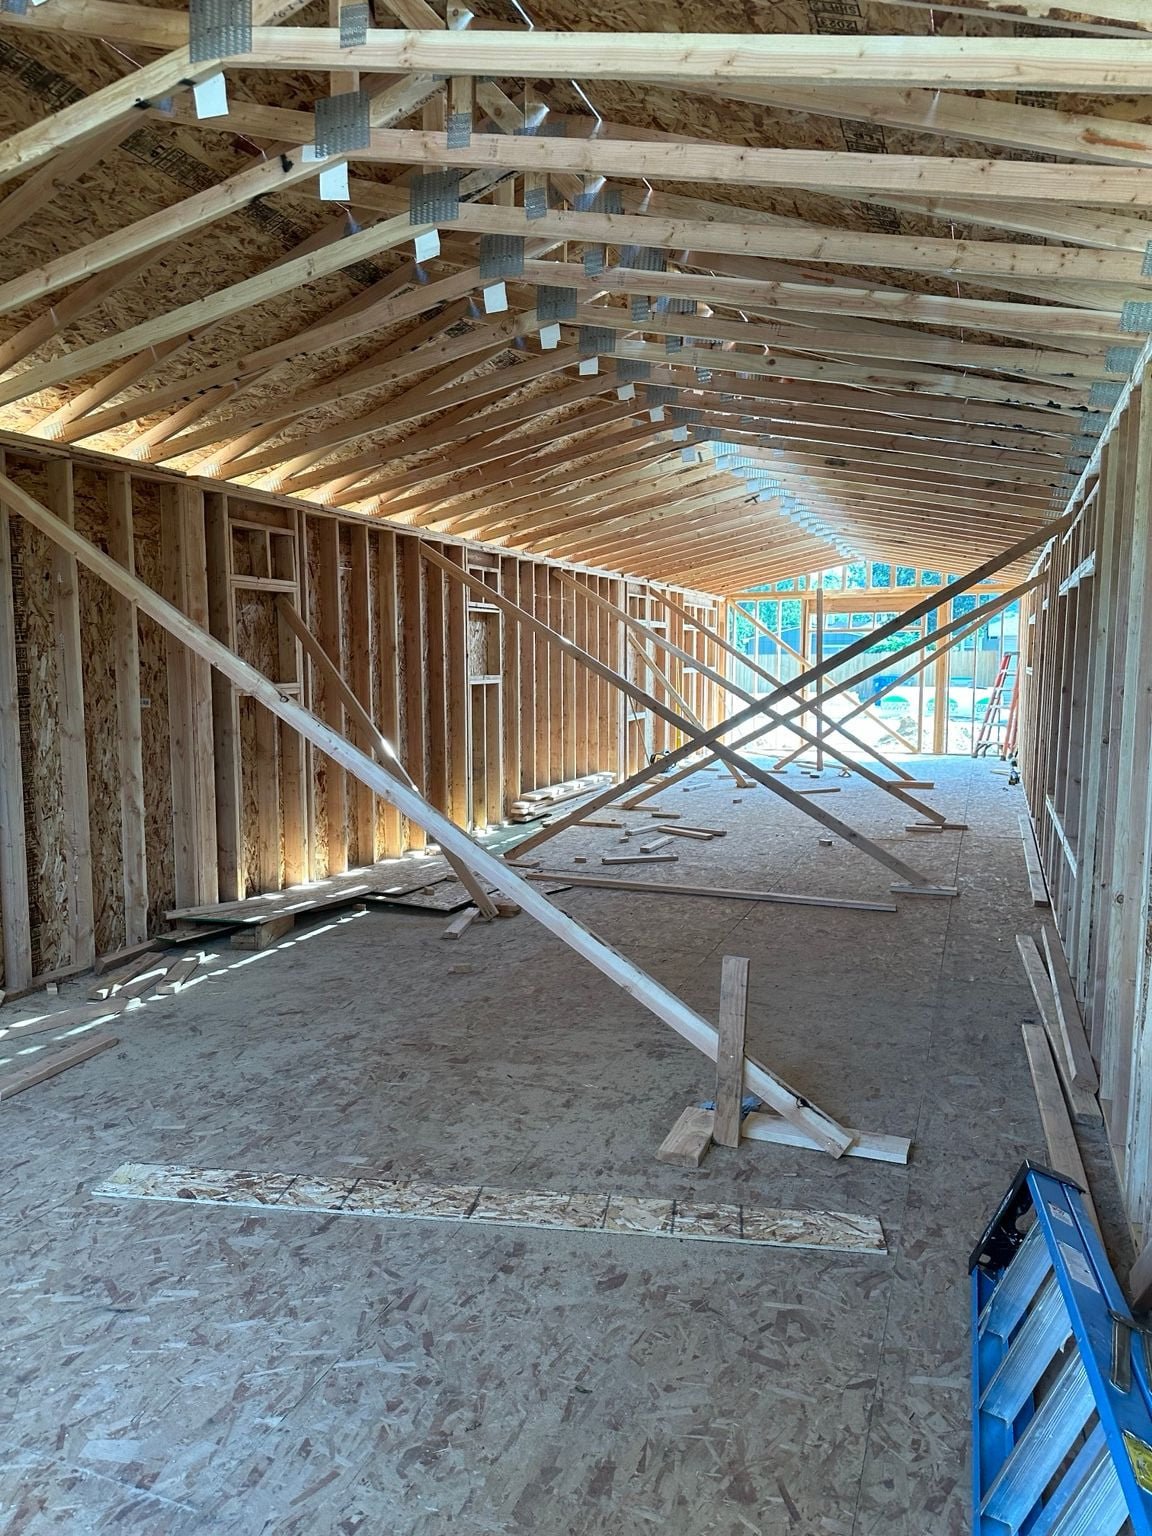
  3. Inside one of the new homes during framing: a long room of stud walls under exposed roof trusses, temporary diagonal bracing, and the open end wall looking out to the fenced yard.

    Interior framing and trusses.

Have a project in mind? Start a conversation