
Skip to content
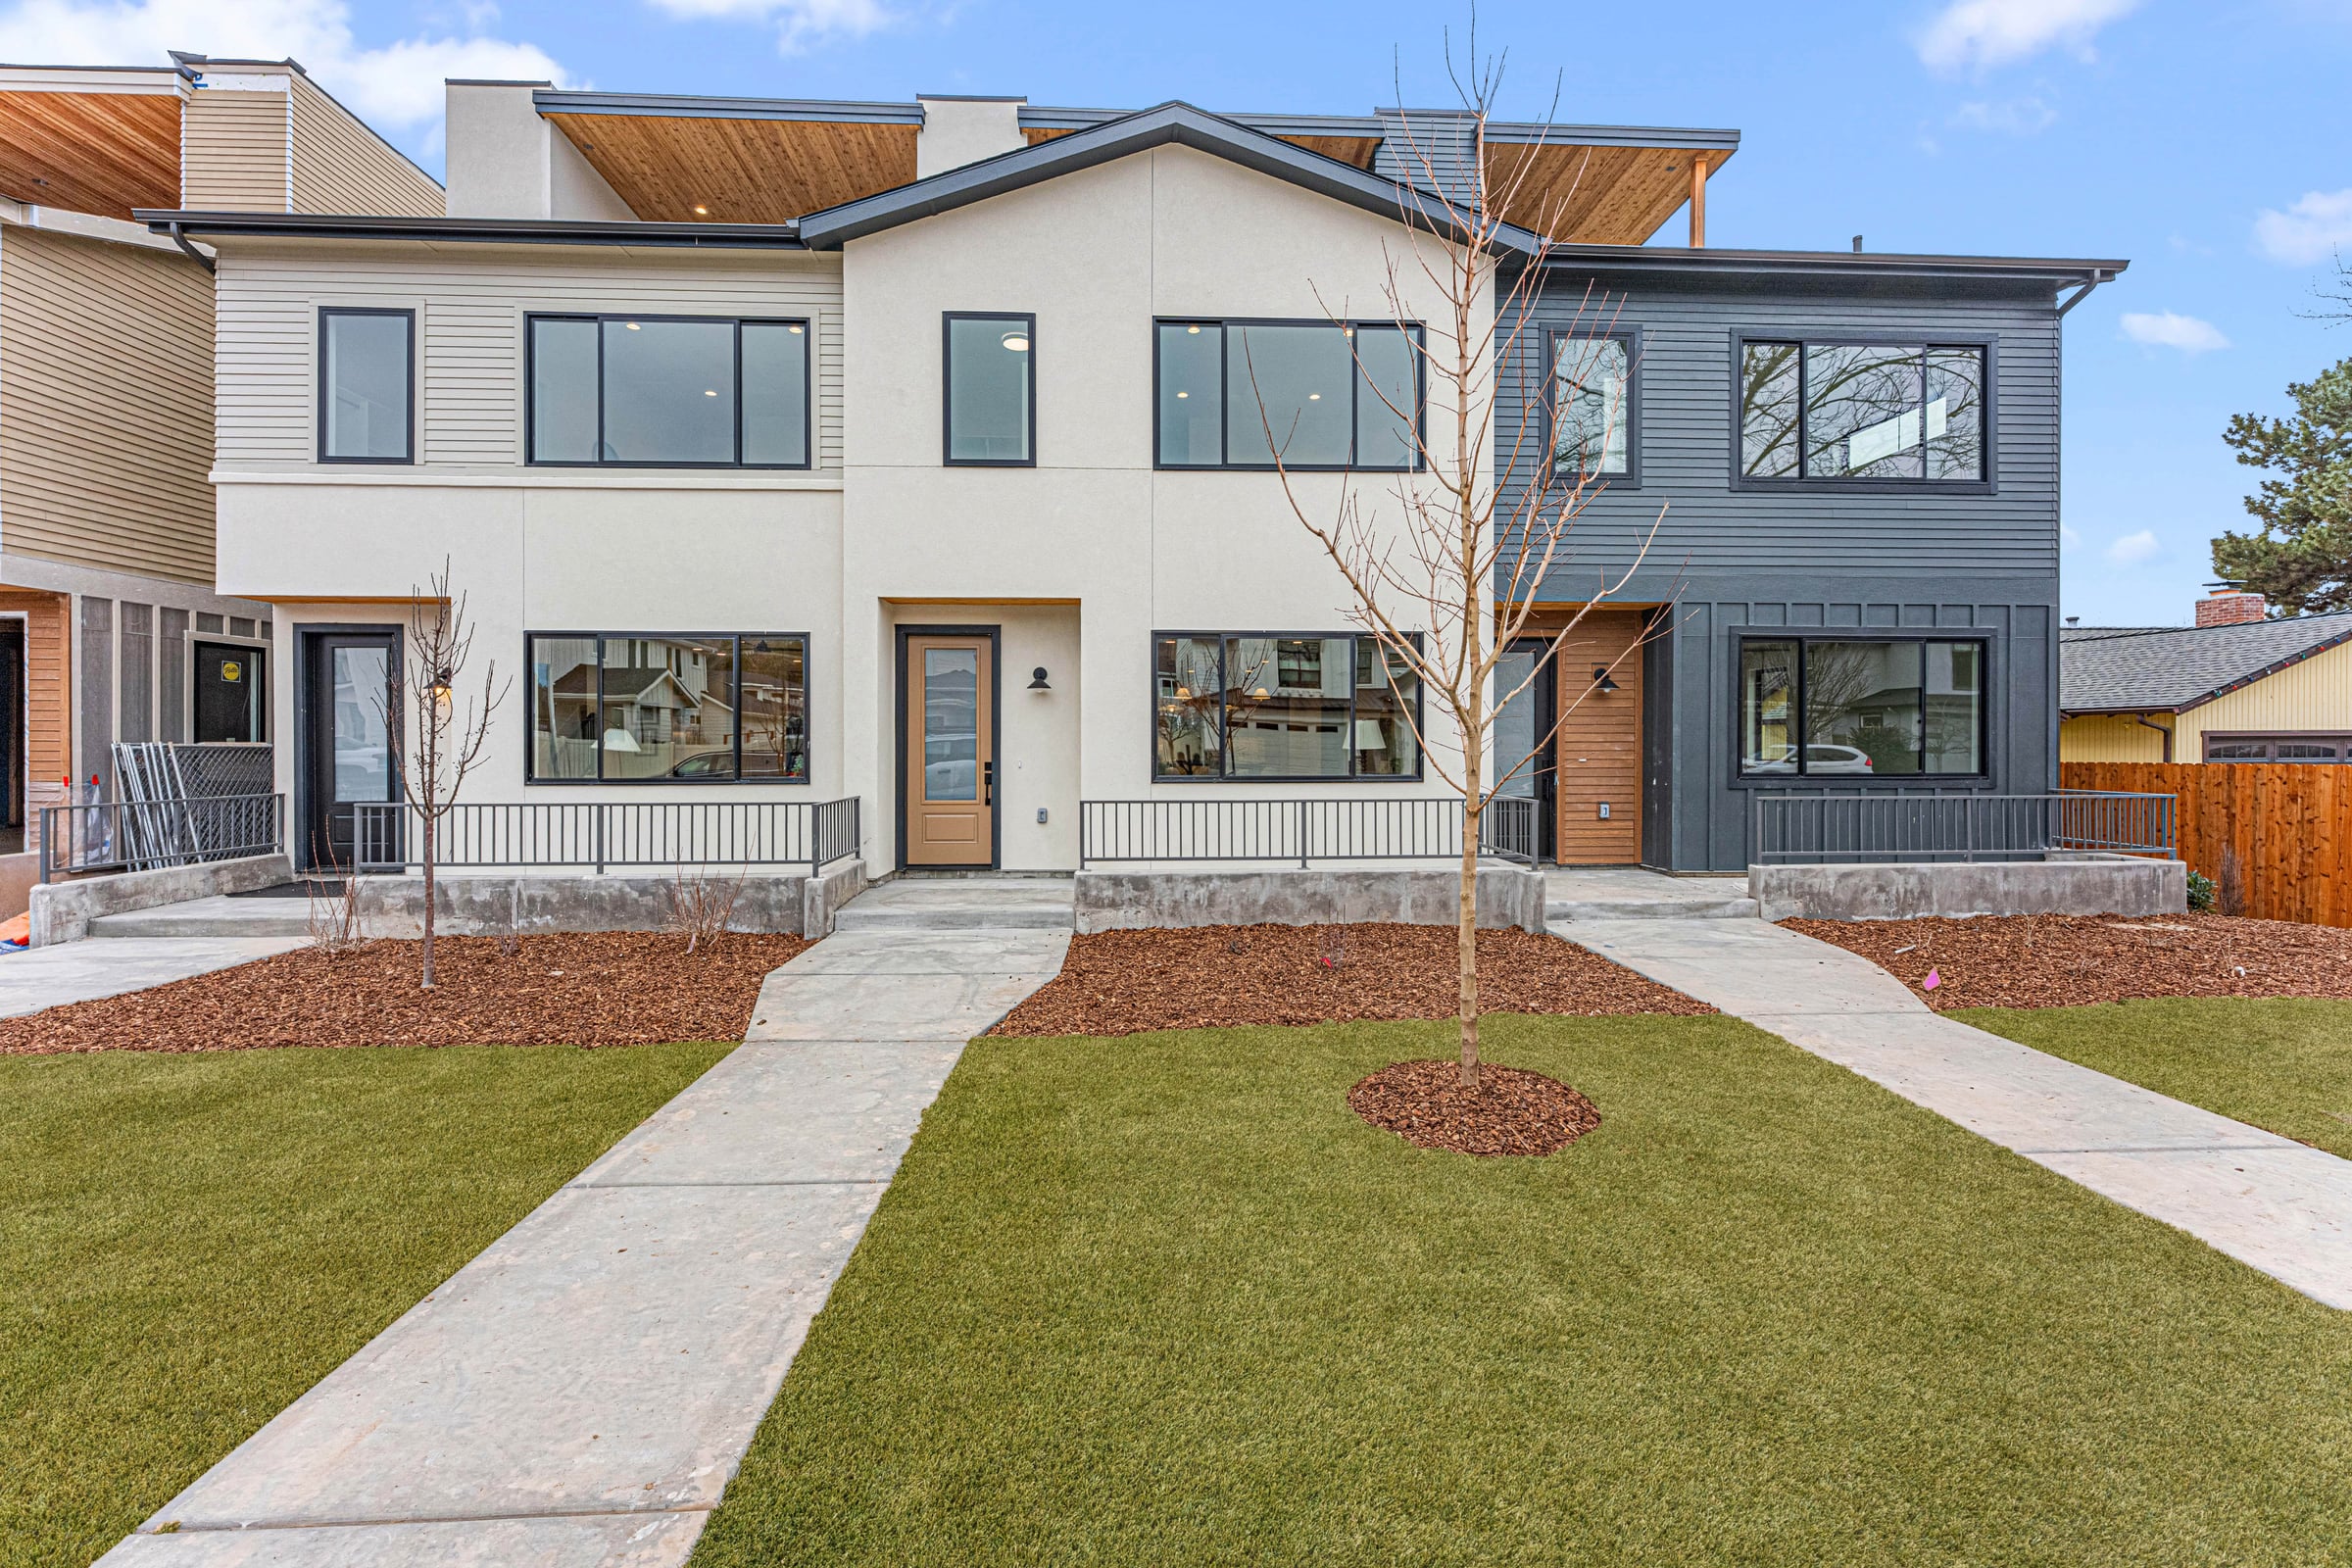
Street-facing elevation of Victoria Commons townhomes in Boise: attached two-storey units in tan lap siding, white stucco, and dark board-and-batten, with black-framed windows, rooftop terraces under cedar soffits, and new lawns with concrete walks to each entry.

Exterior — Photograph

Victoria Commons

Boise, Idaho, Townhome Development, Nearing Completion

  • Architecture: Pivot North
  • Interior Design: Castle & Cabin
  • Construction: Fortis Building Co.
Units
14 townhomes
Buildings
4 (two 4-unit, two 3-unit)

Victoria Commons is a fourteen-unit townhome development in Boise, built as two four-unit and two three-unit buildings. Fortis Building Co. carried out the vertical construction of all four buildings.
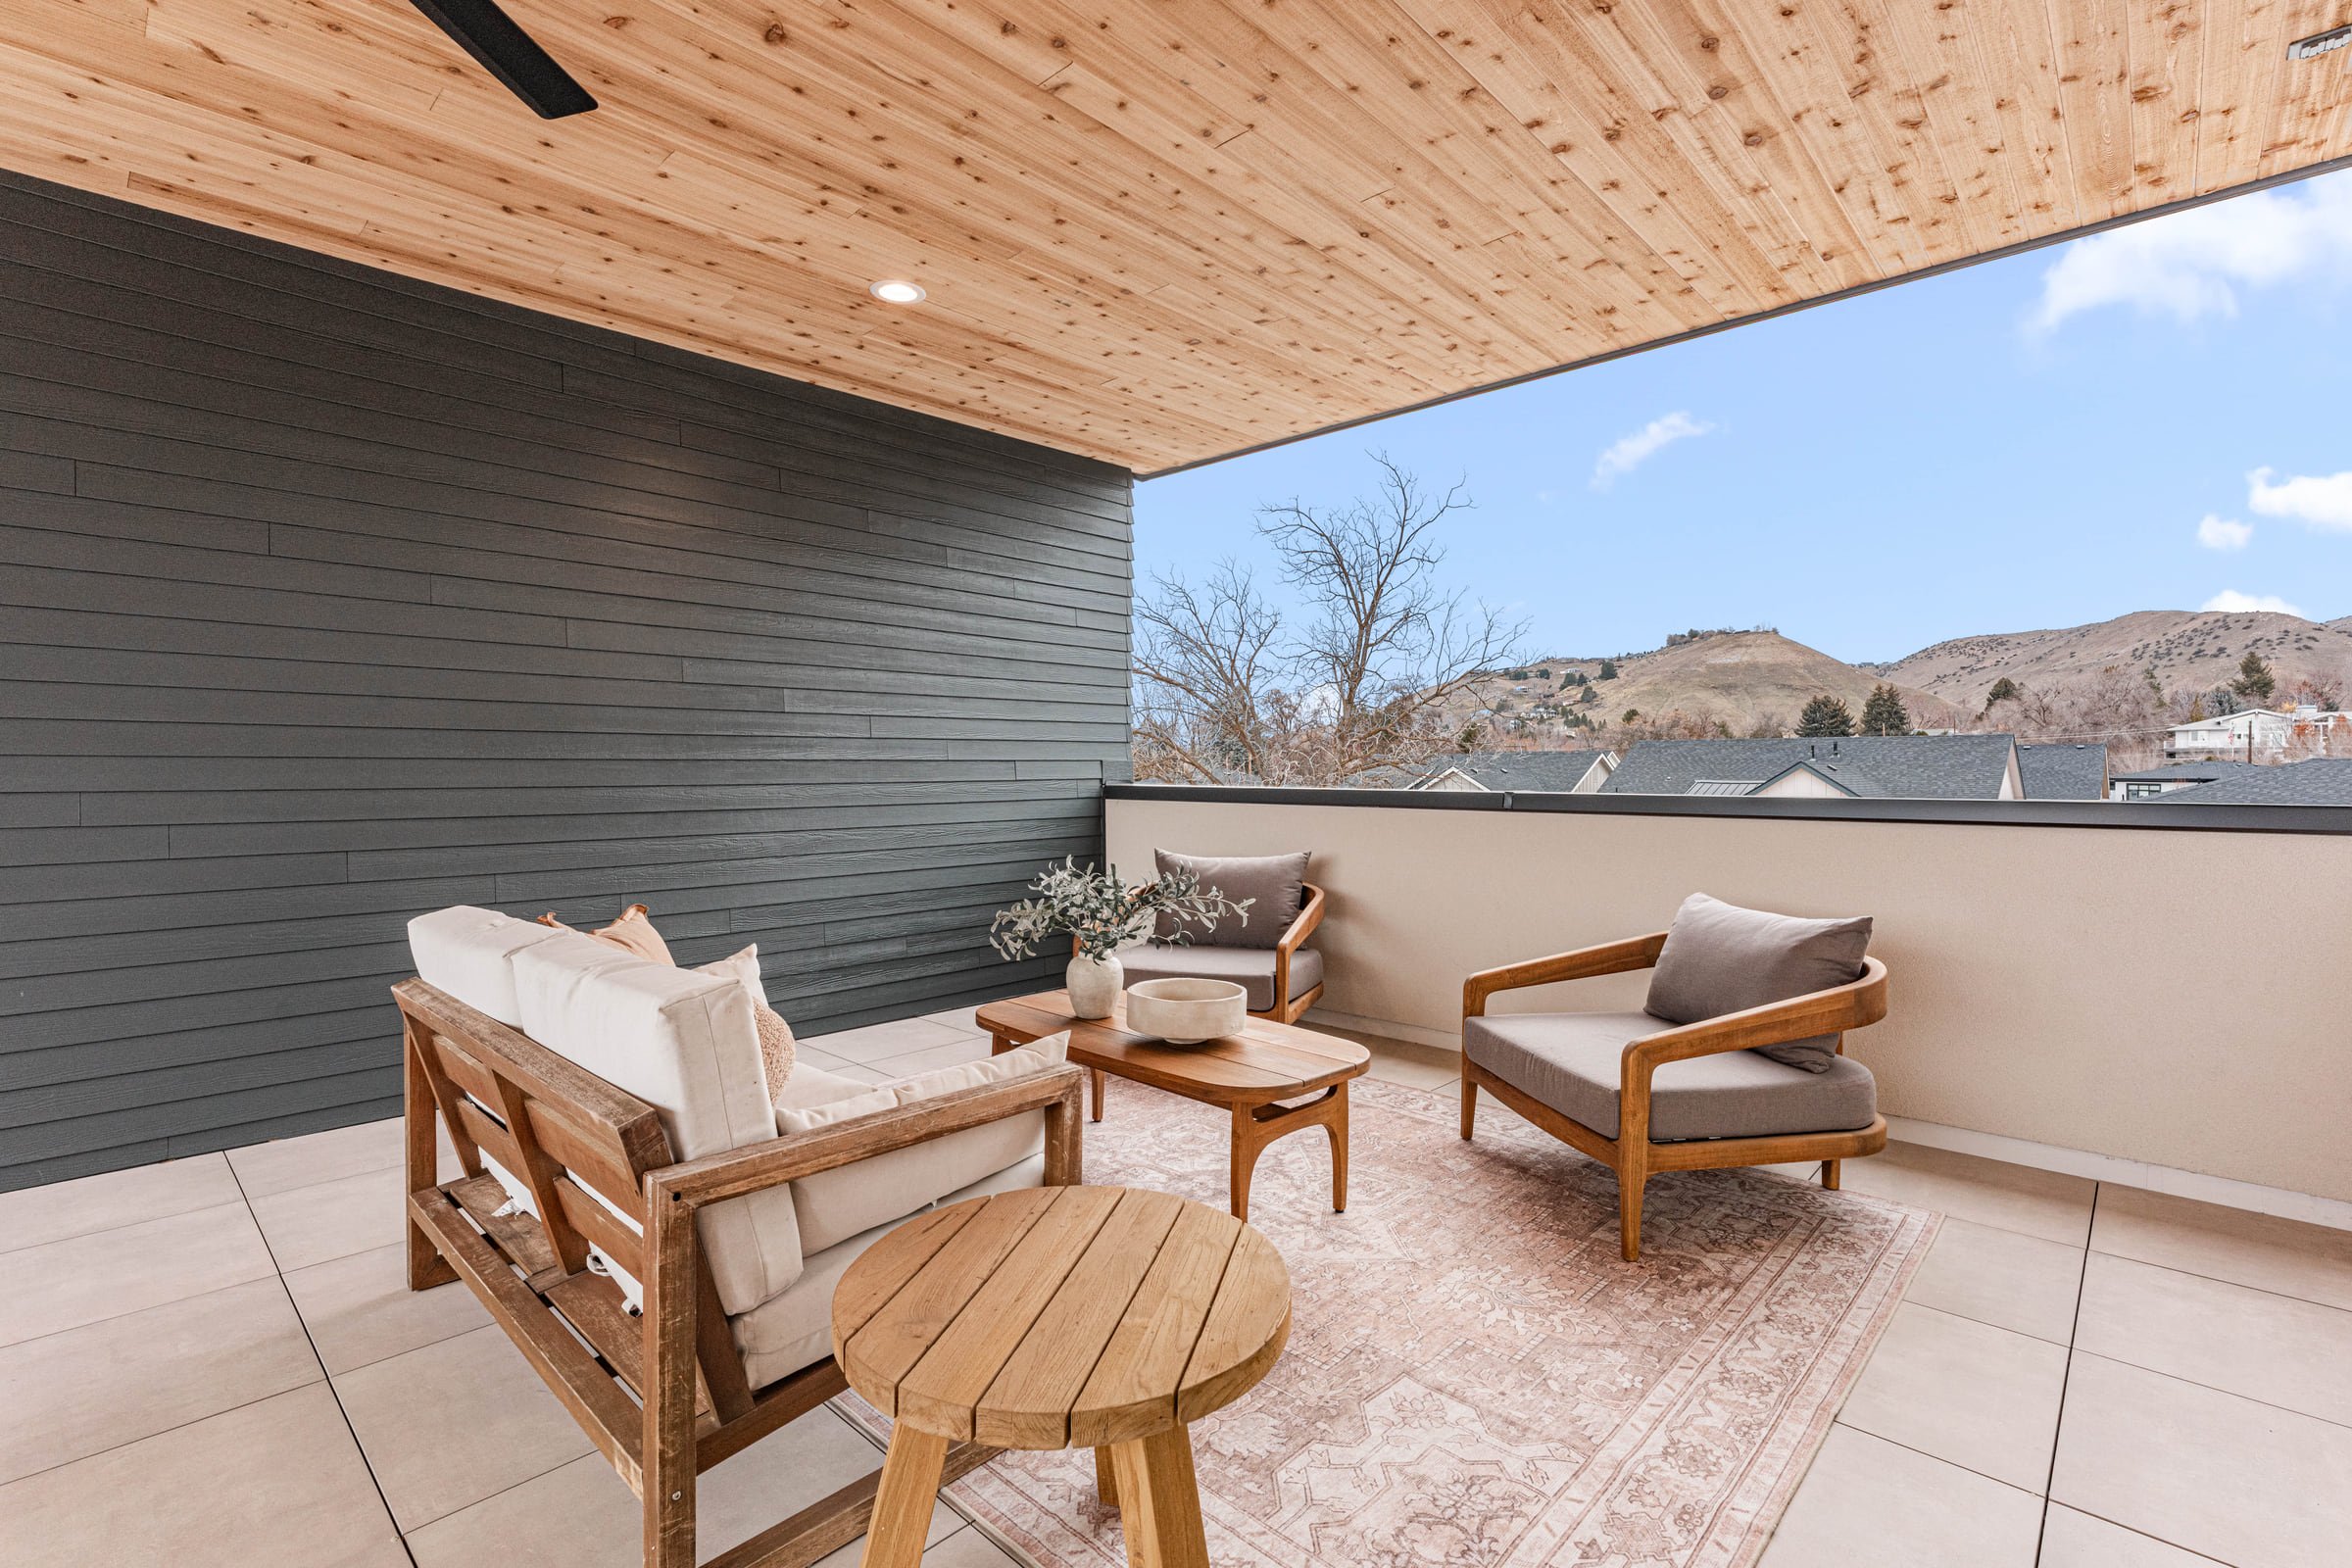
  1. Covered rooftop terrace of a Victoria Commons townhome: a cedar-clad ceiling and dark shiplap wall over a tiled deck, with a wood-framed sofa and armchairs around a low table and a parapet opening onto the Boise foothills.

    Rooftop terrace — Photograph

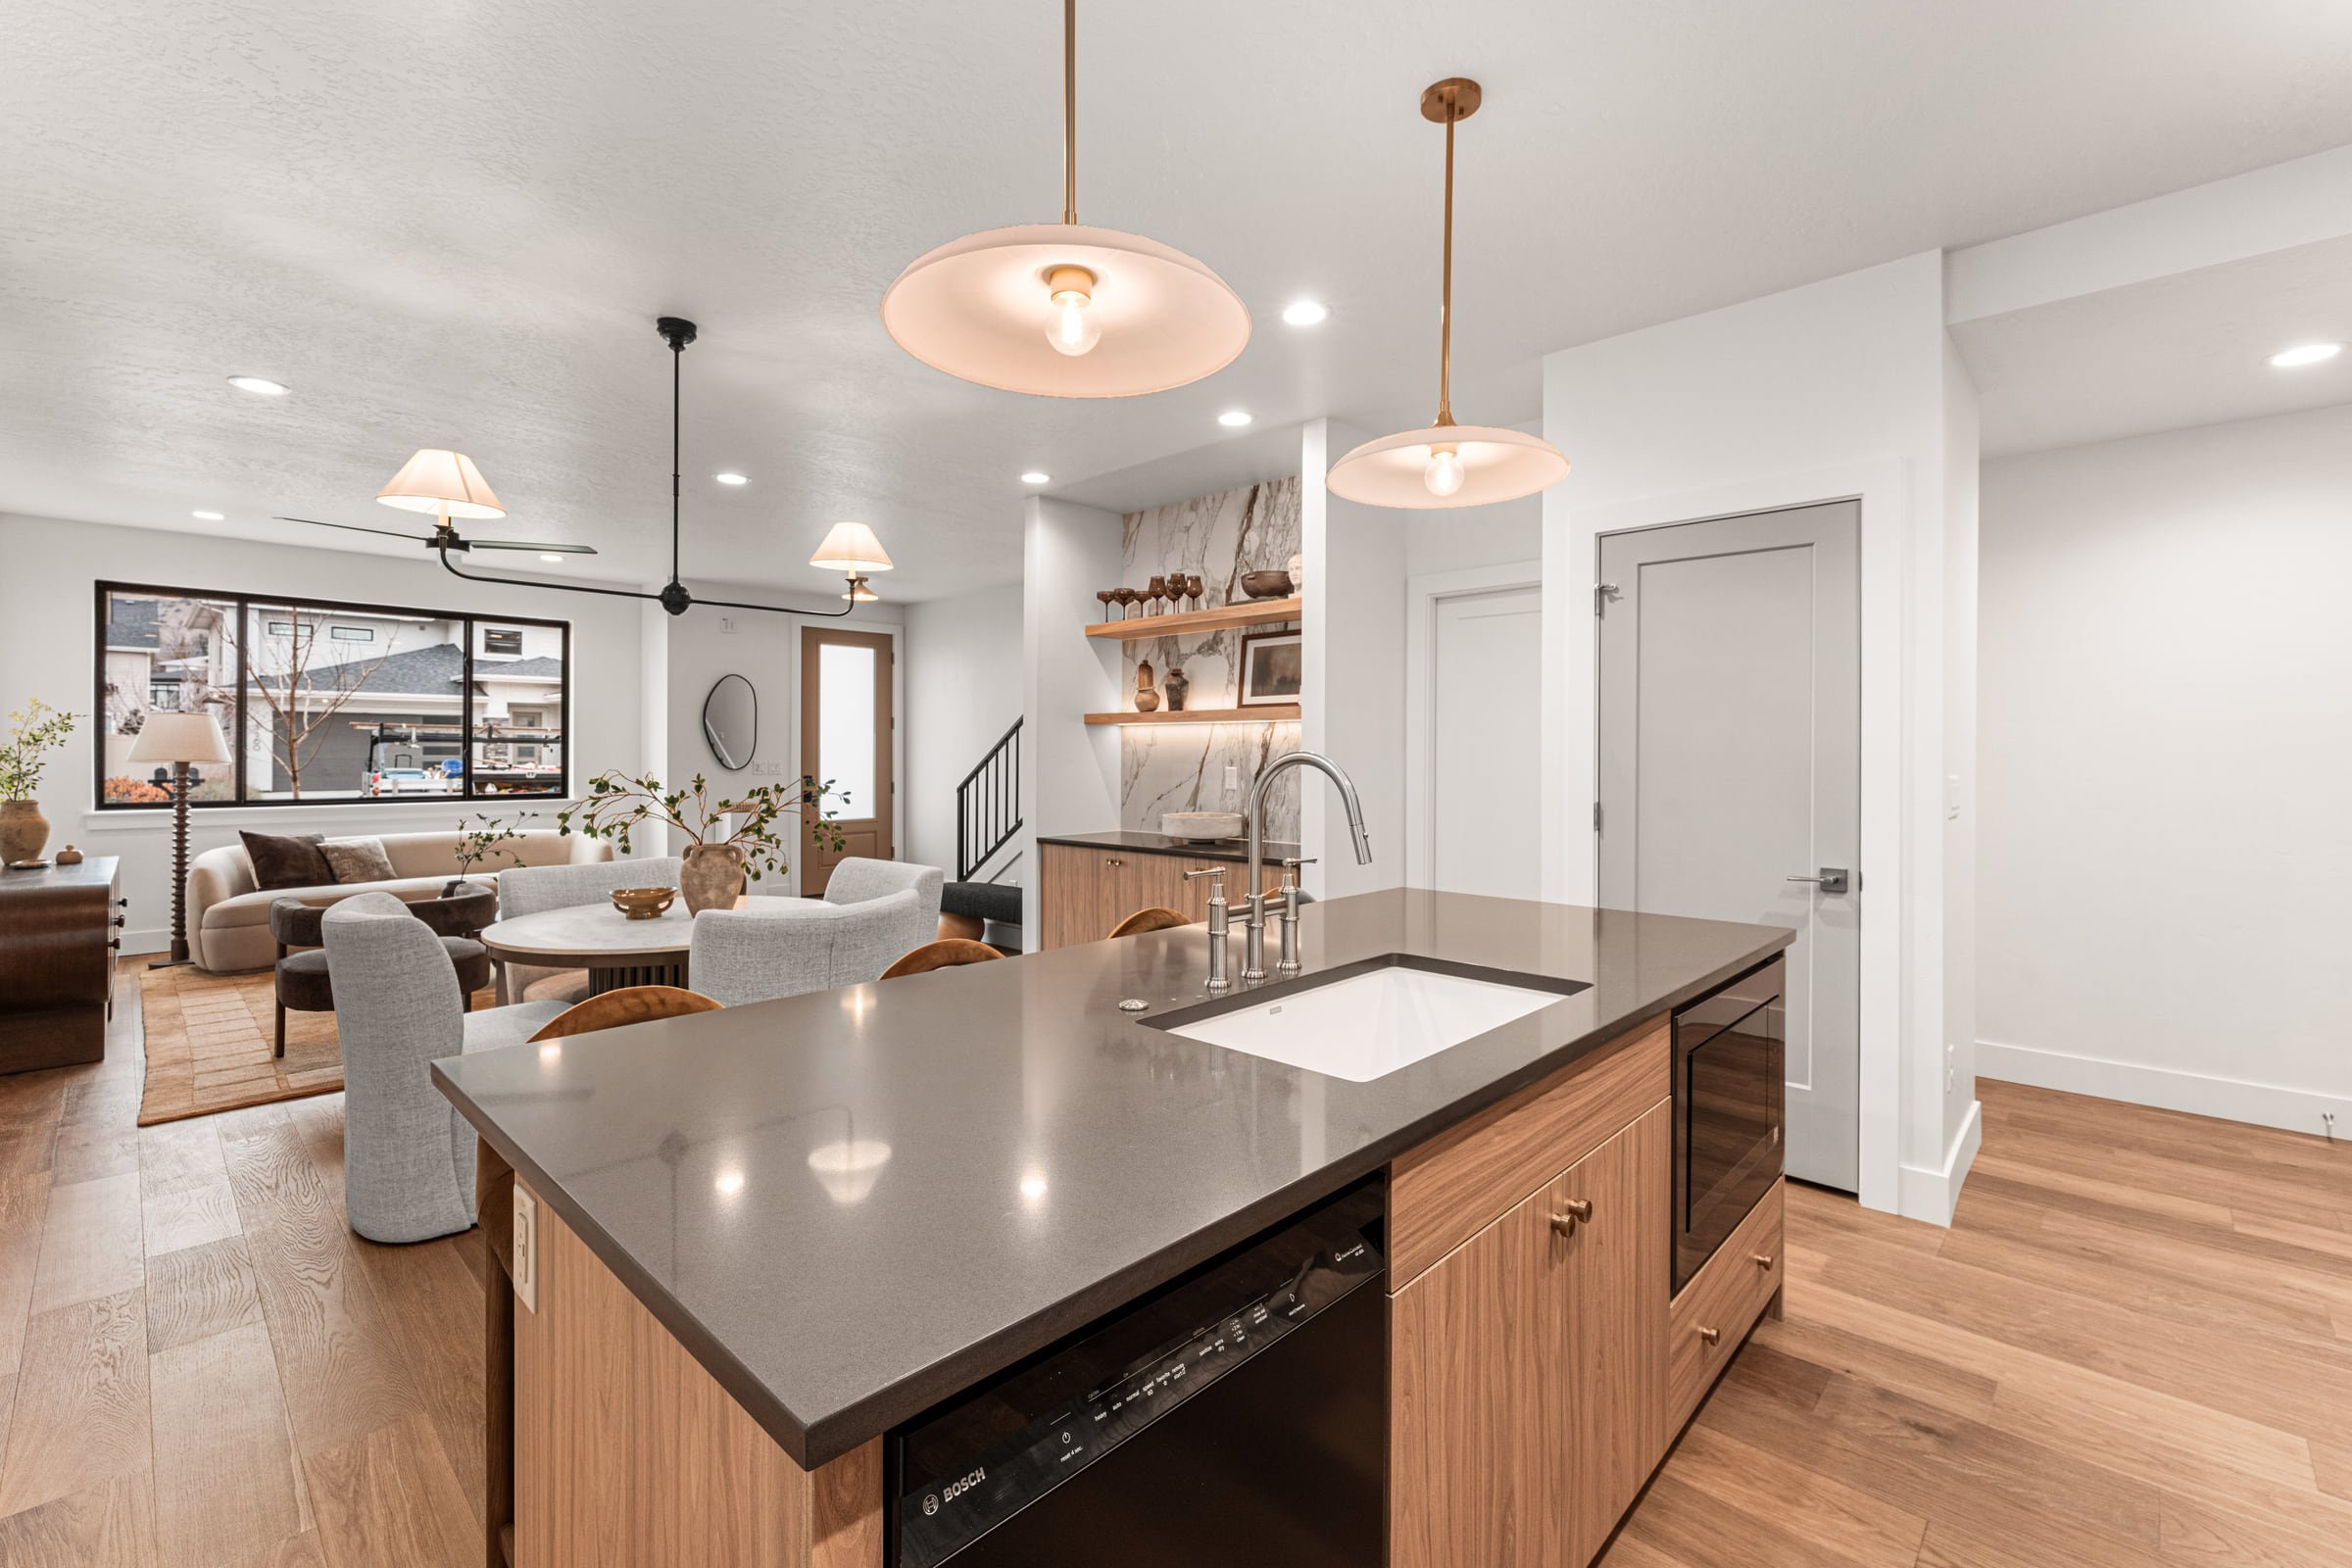
  2. Kitchen and great room in a Victoria Commons townhome: a dark quartz island with walnut cabinets in the foreground, brass pendants, and the dining table and living area at the windows beyond on pale oak floors.

    Kitchen and great room — Photograph

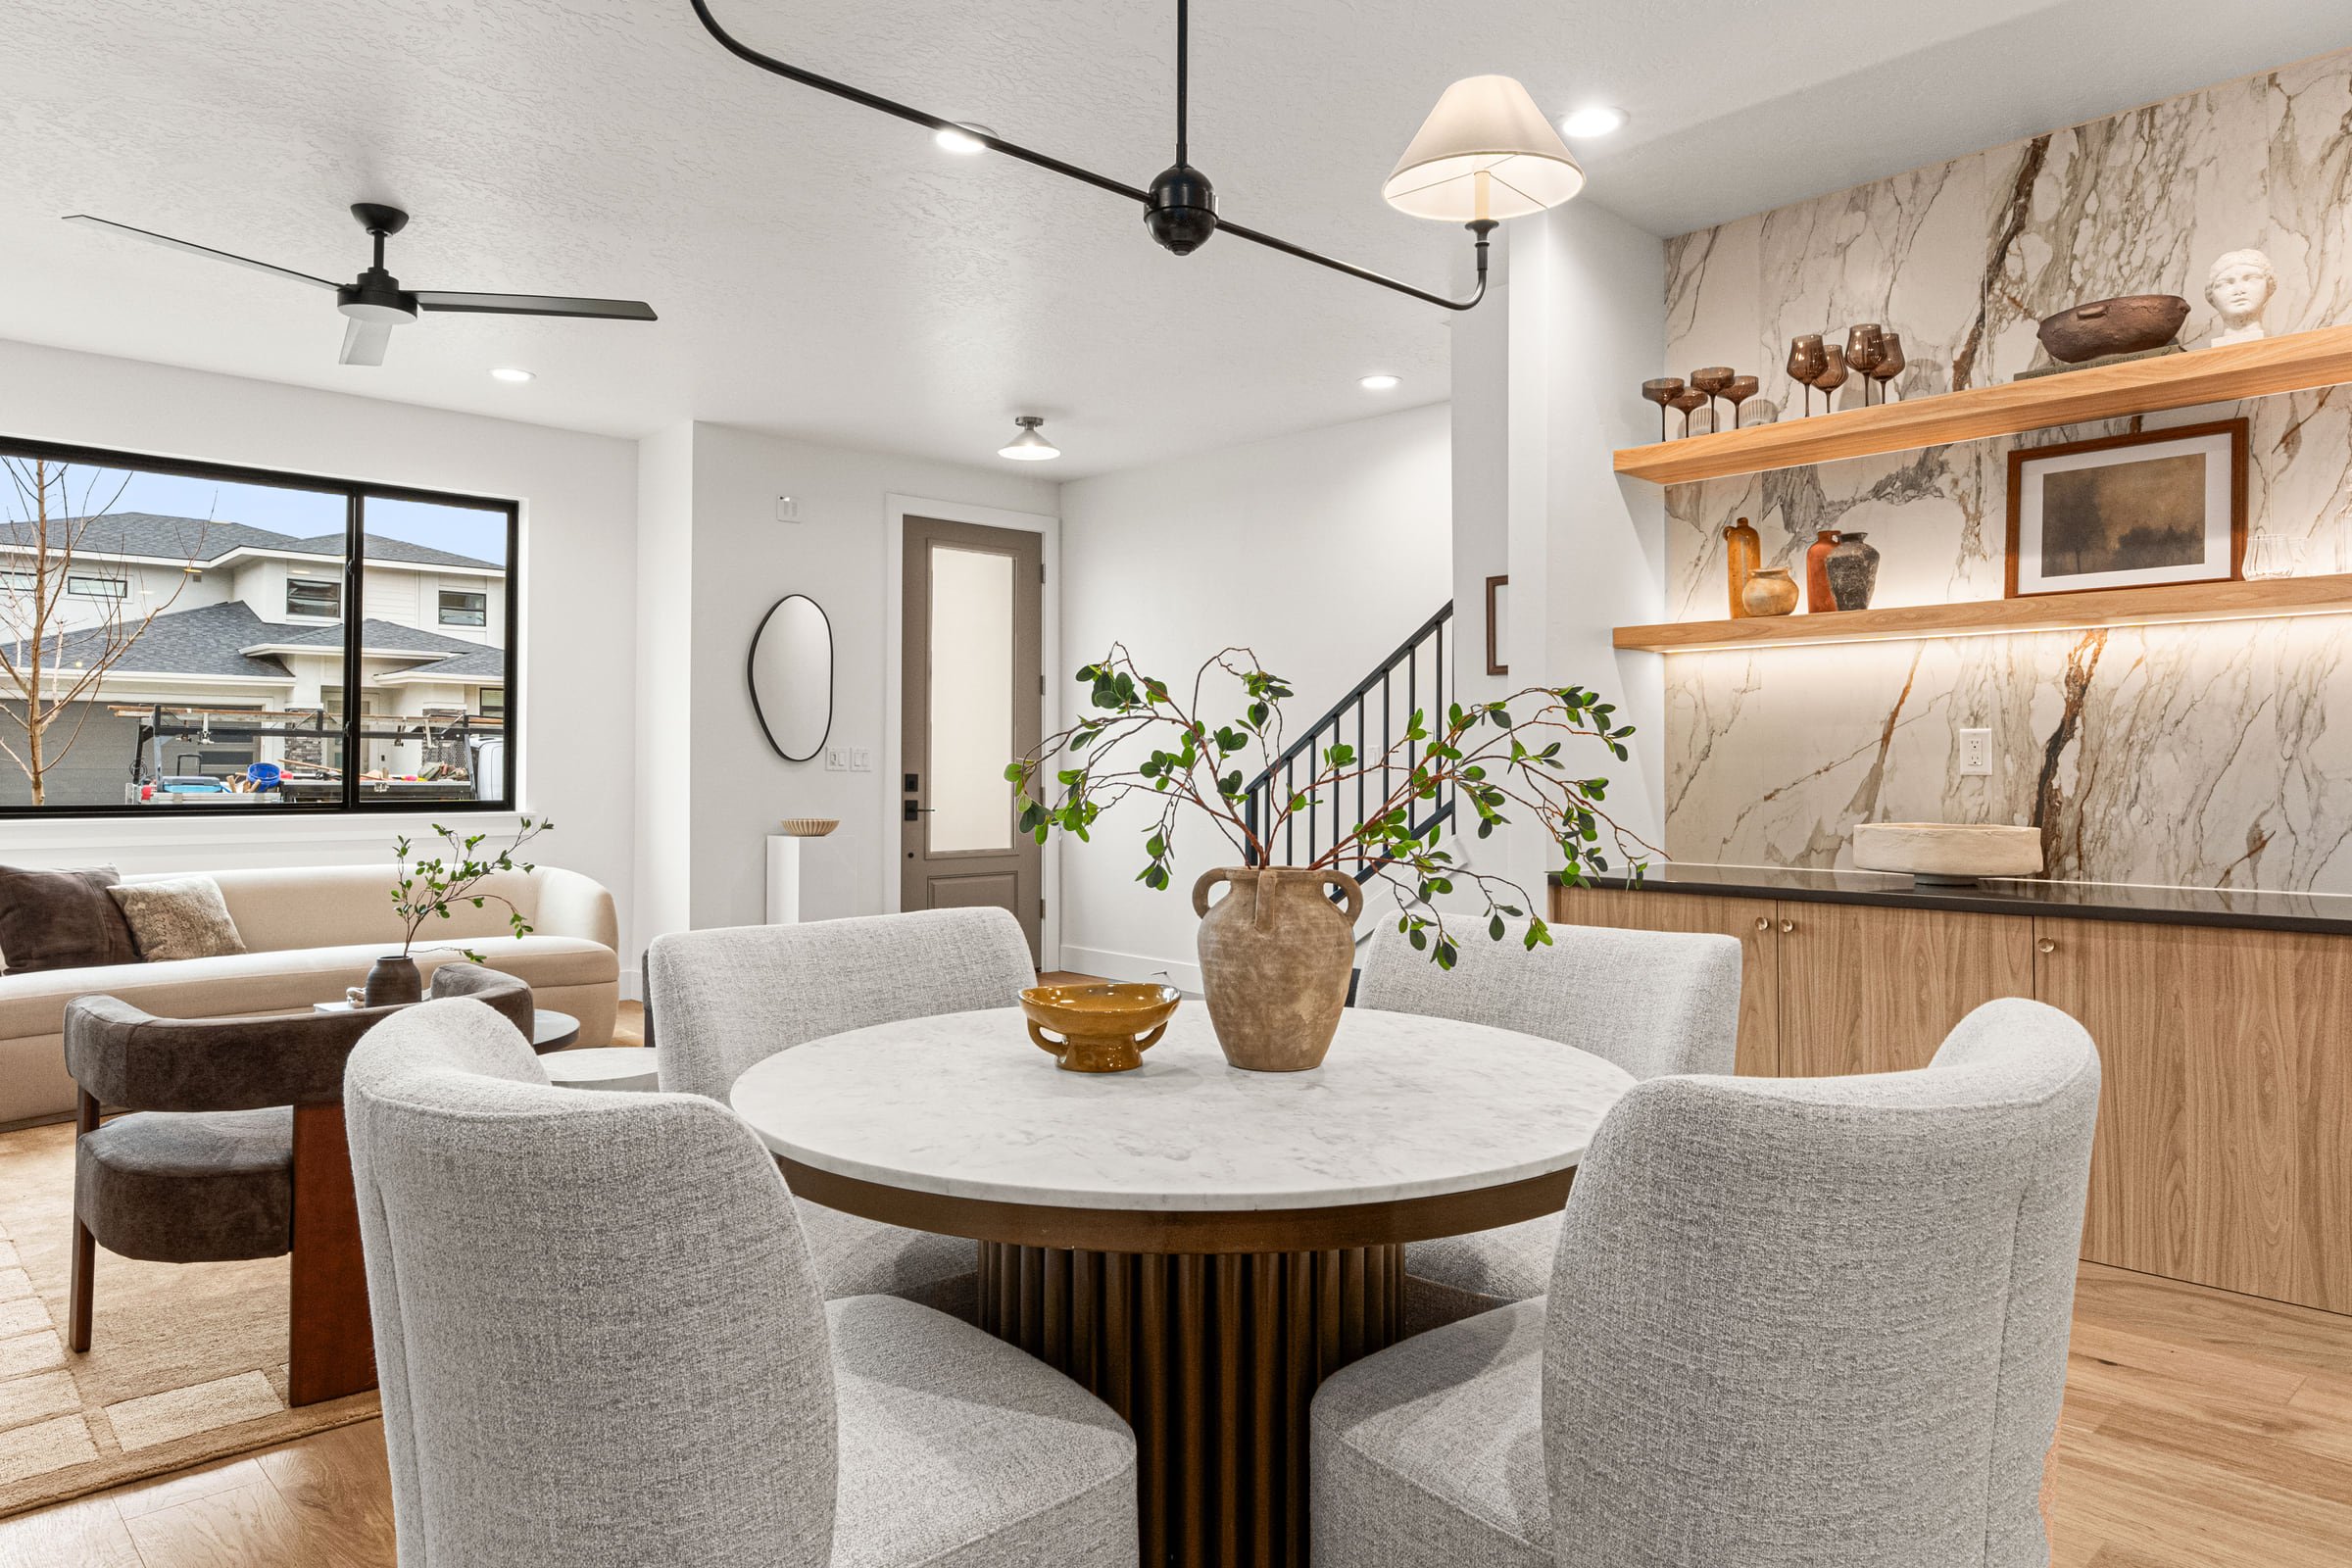
  3. Dining area in a Victoria Commons townhome: a round marble table with upholstered chairs under a black linear chandelier, a marble-backed bar with walnut cabinets and lit shelves, and the stair with black railing beyond.

    Dining and bar — Photograph

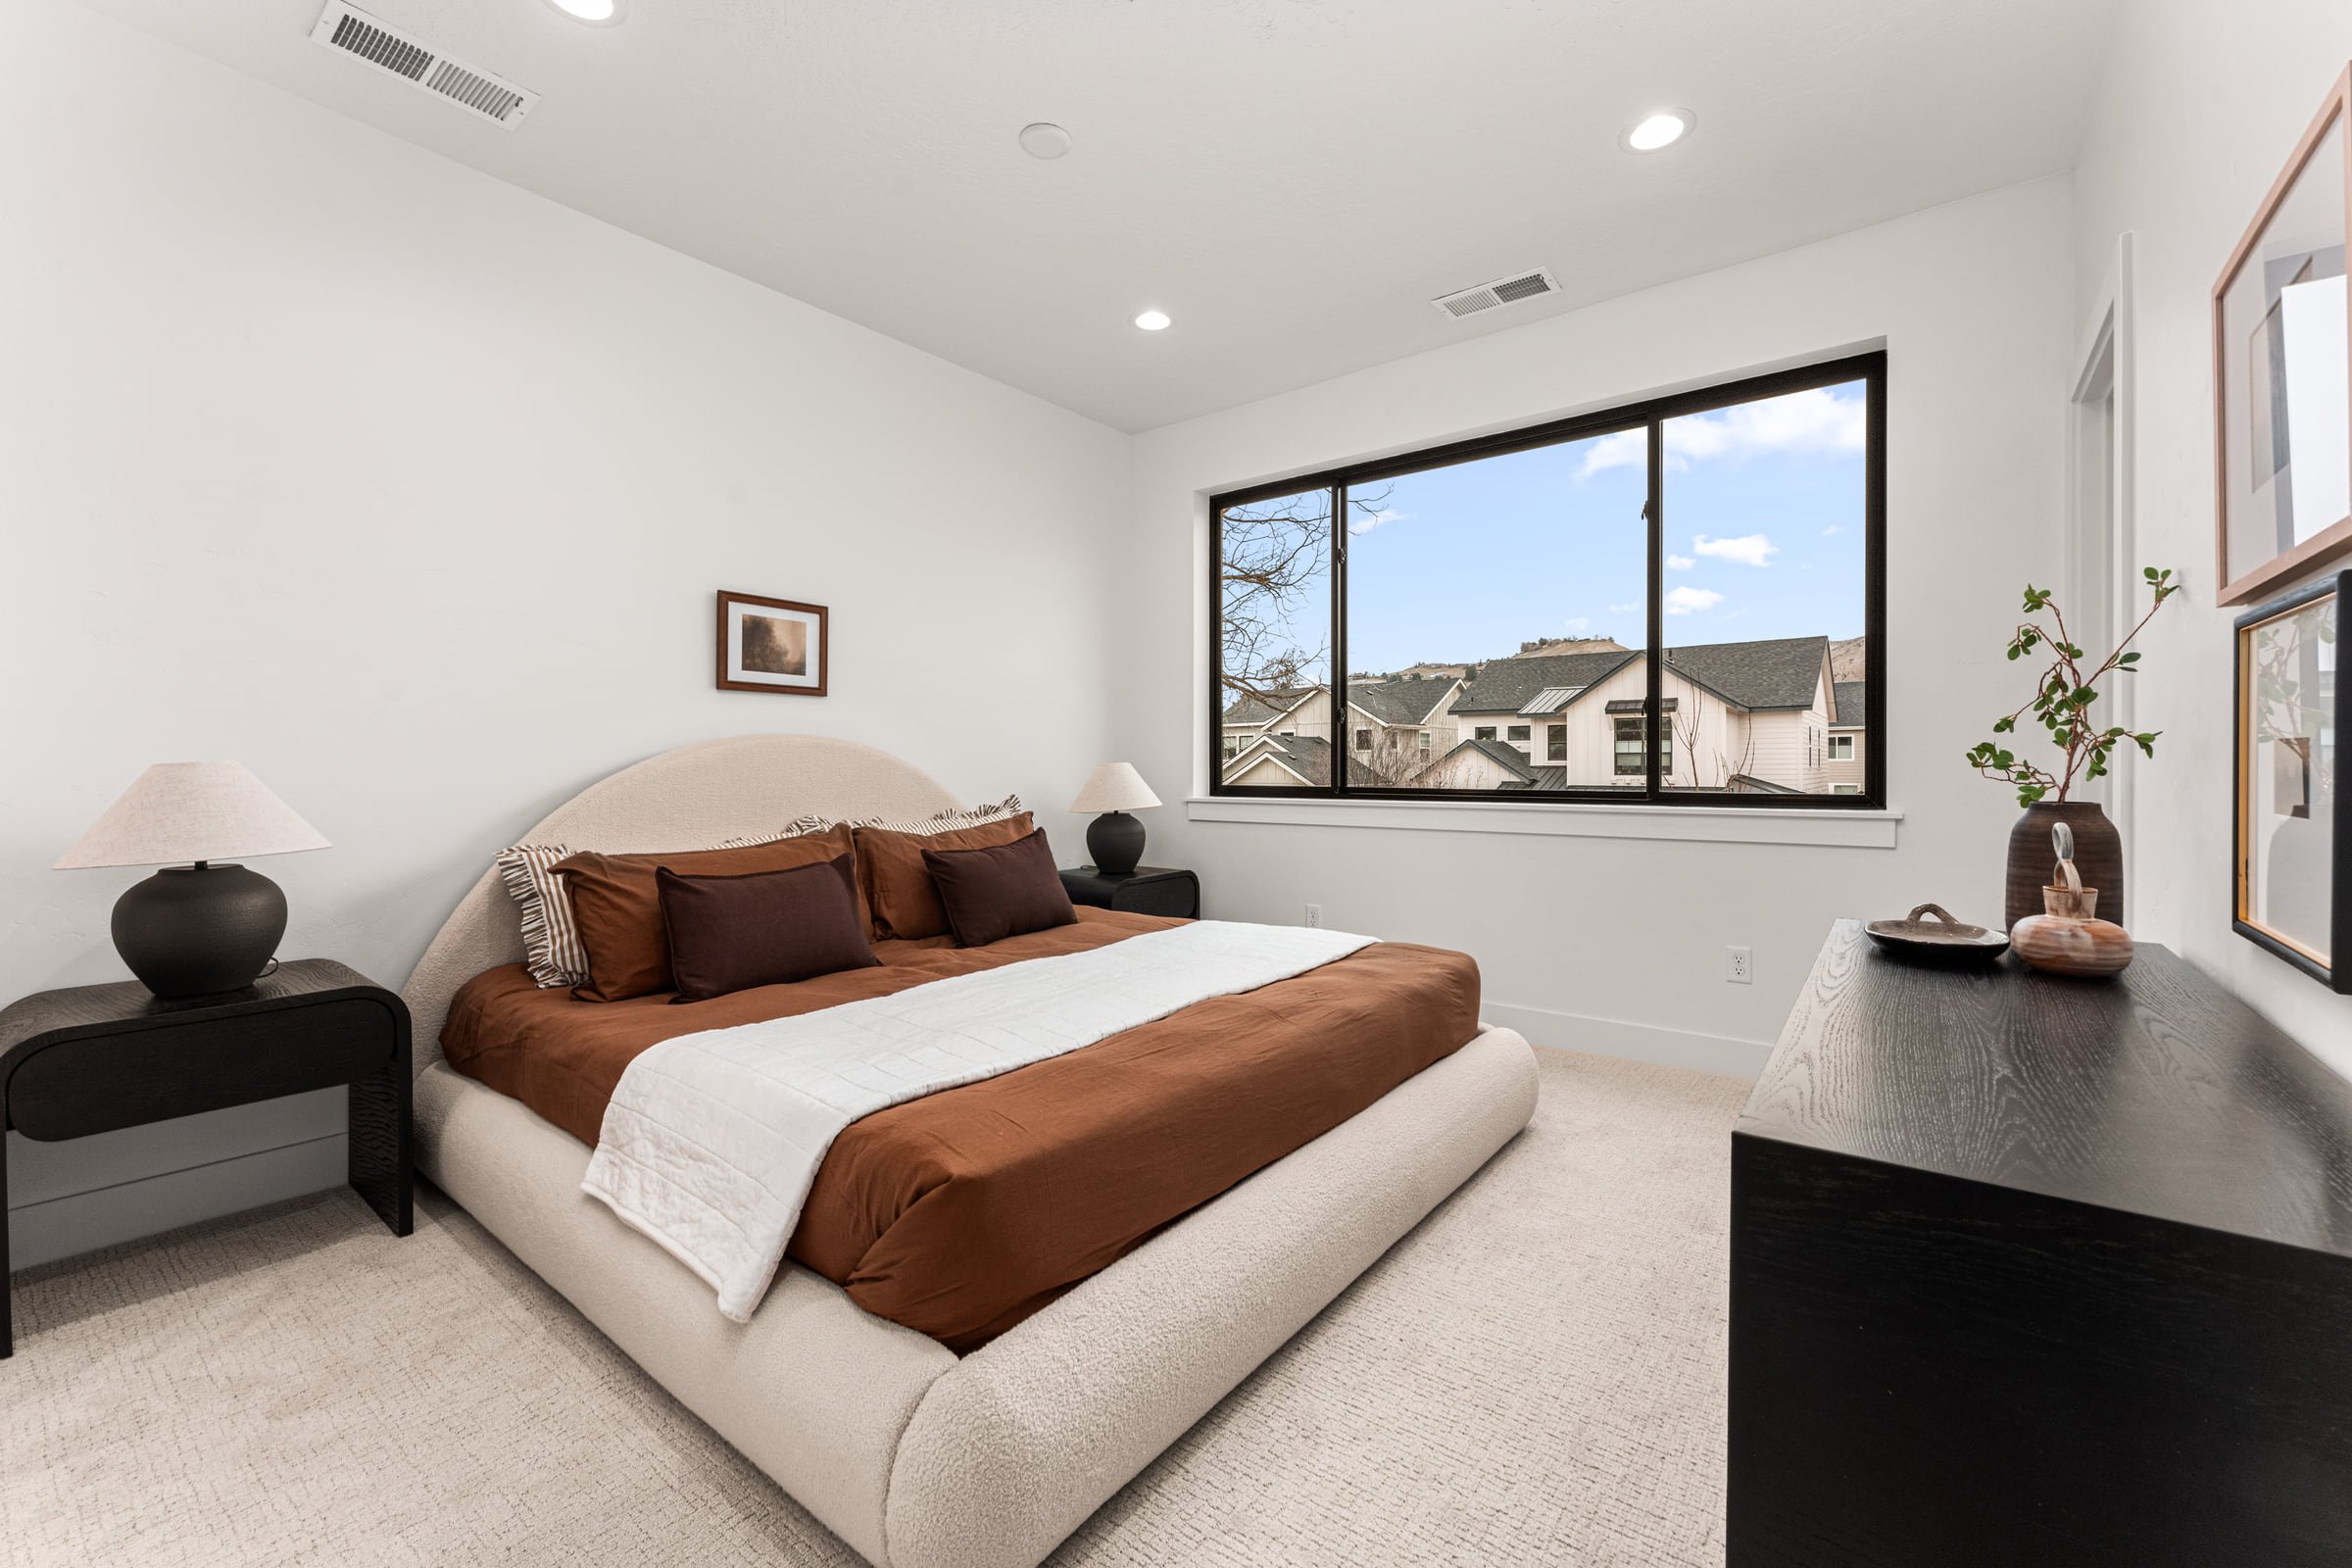
  4. Bedroom in a Victoria Commons townhome: an upholstered bed in rust and white linens under a wide black-framed window, with a vaulted ceiling and a black dresser to the right.

    Bedroom — Photograph

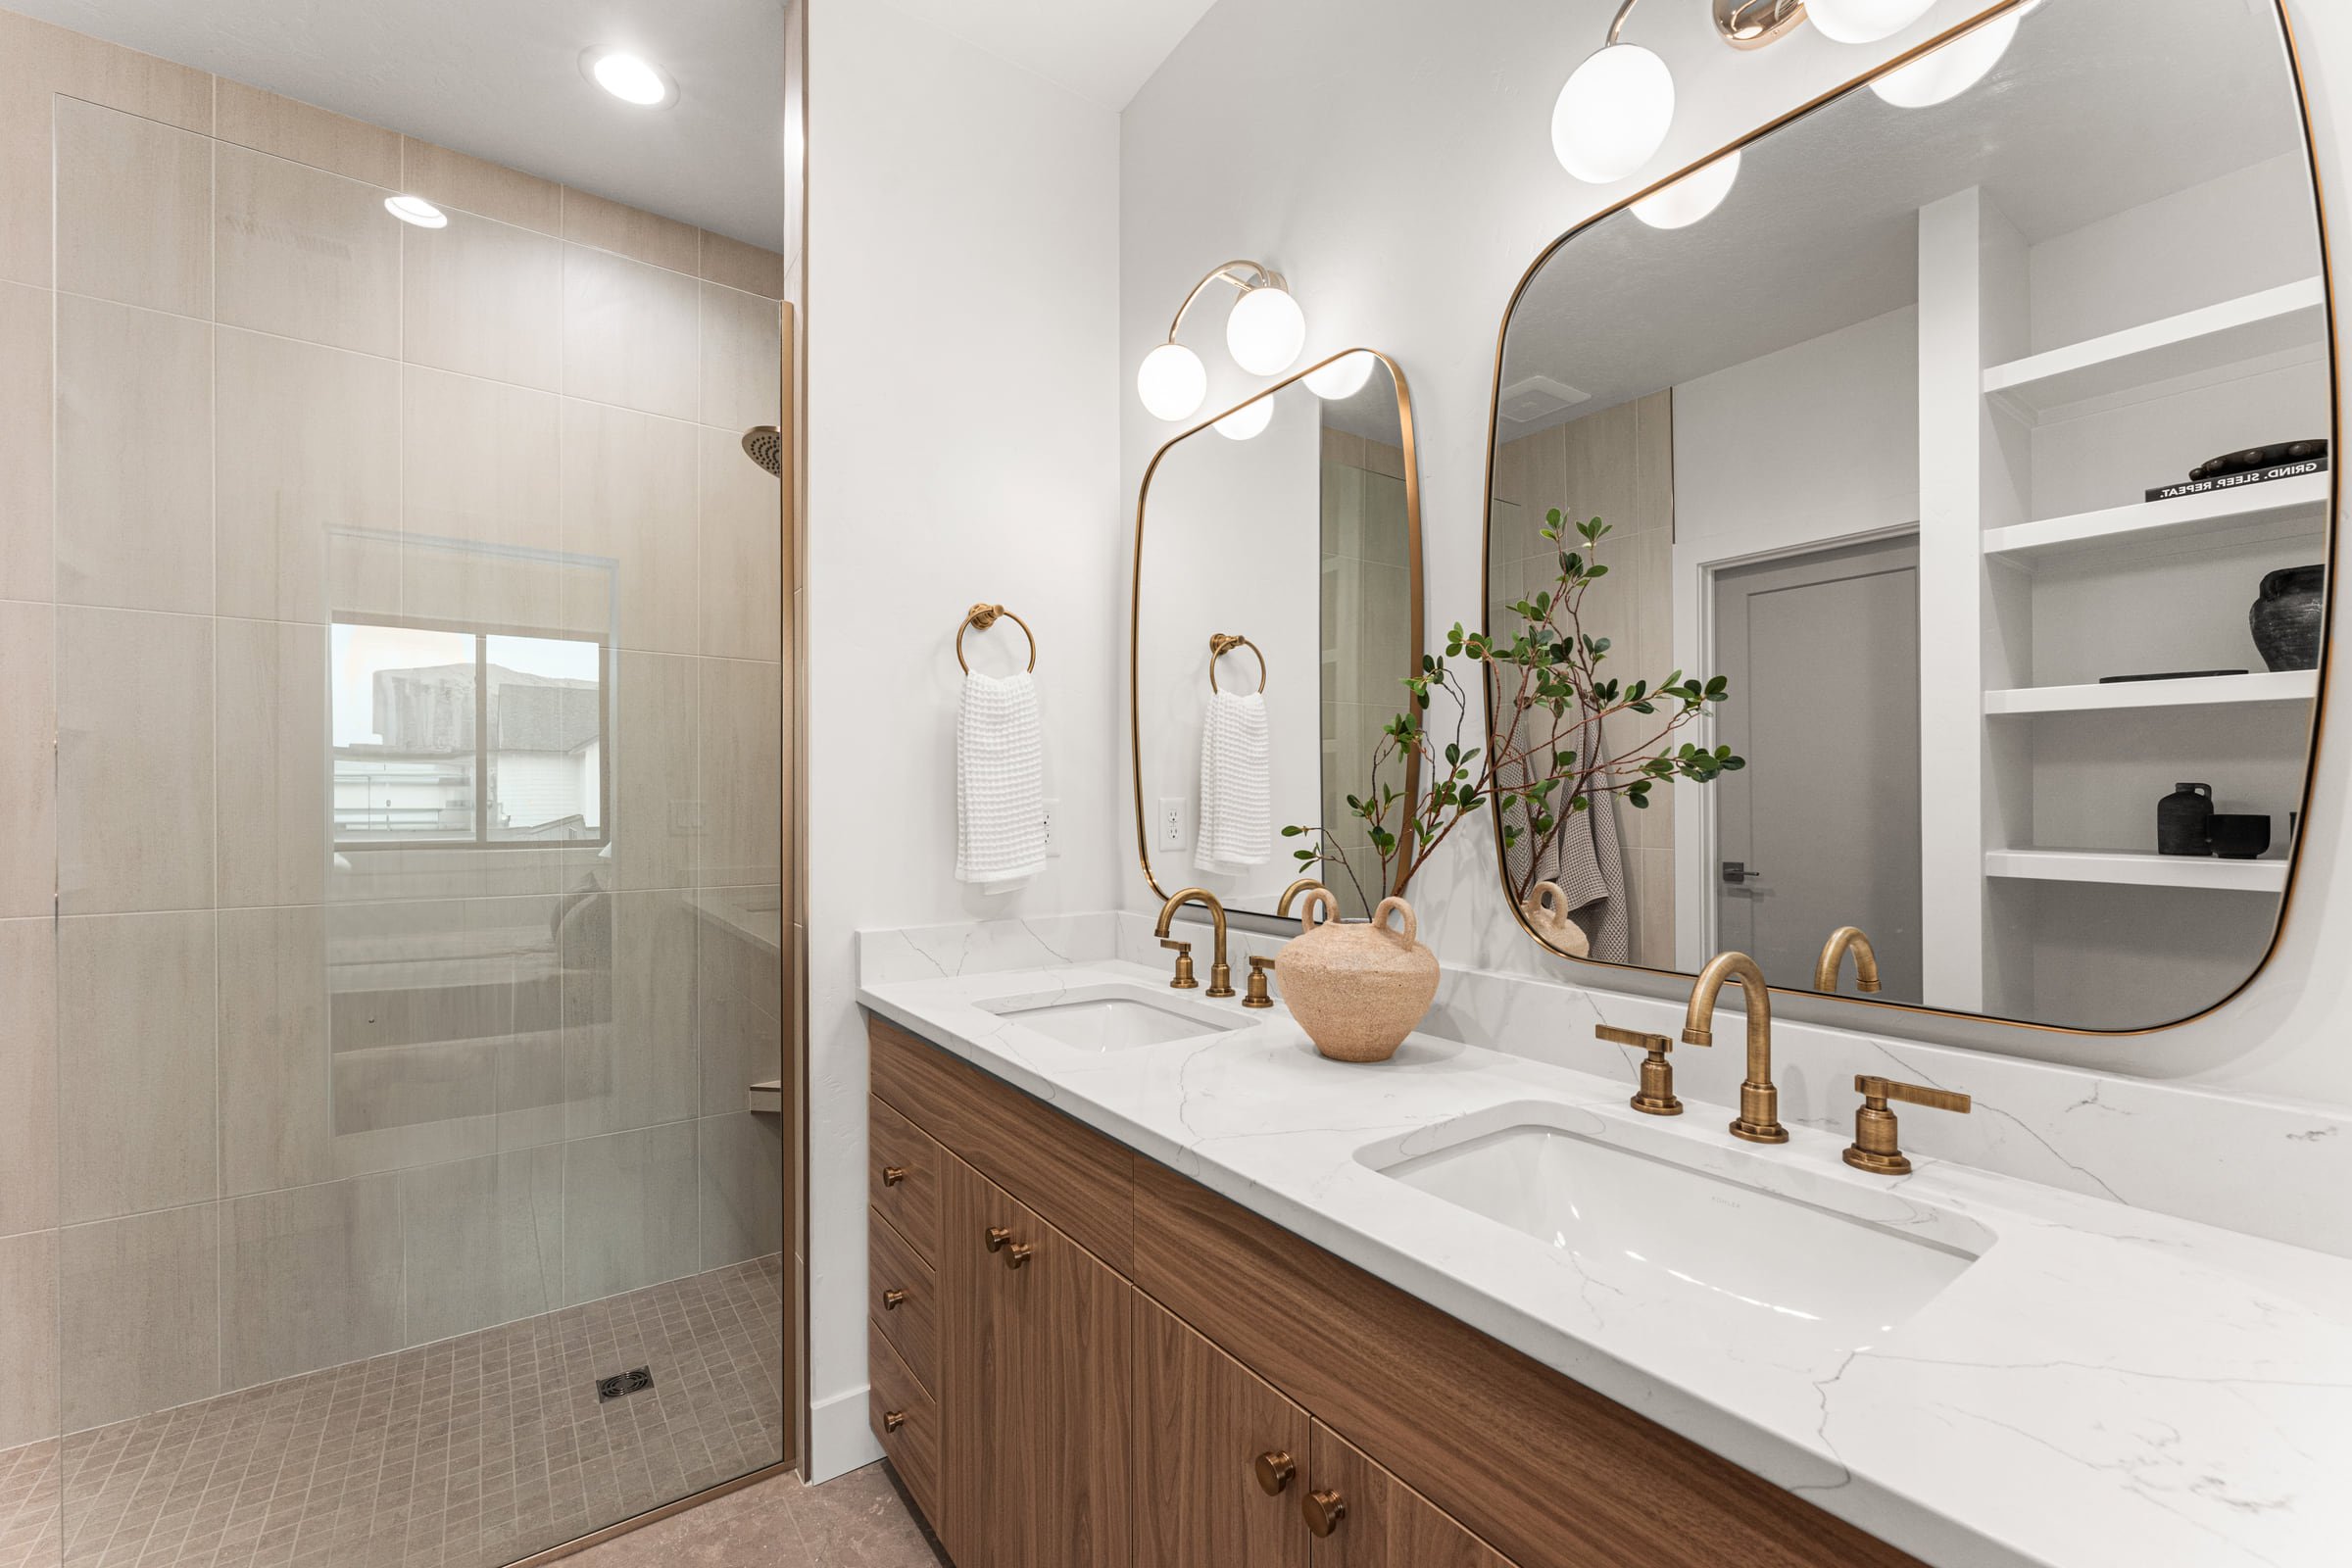
  5. Bath in a Victoria Commons townhome: a walnut double vanity with a white quartz top, brass fixtures and two arched brass mirrors with globe sconces, and a glass-walled tiled shower beyond.

    Bath — Photograph

Have a project in mind? Start a conversation